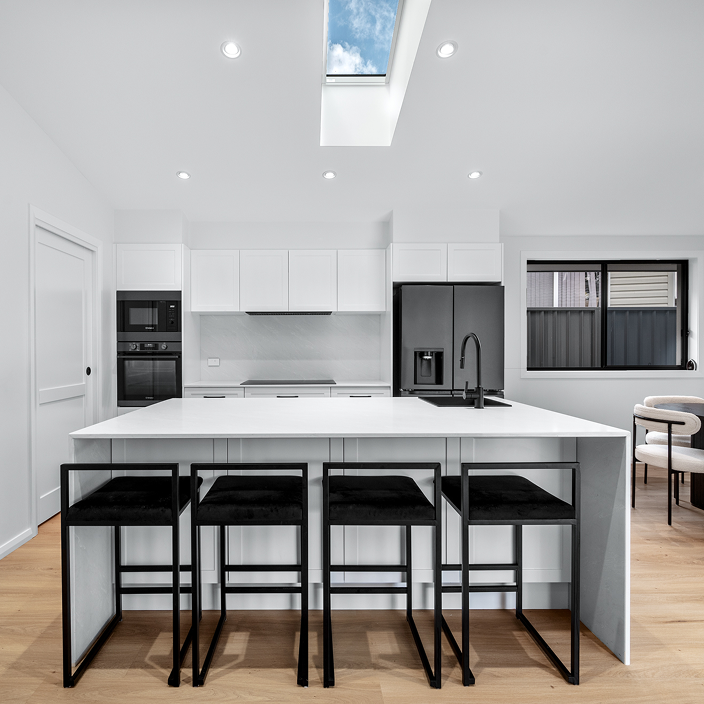


Baulkham Hills - Alterations & Additions


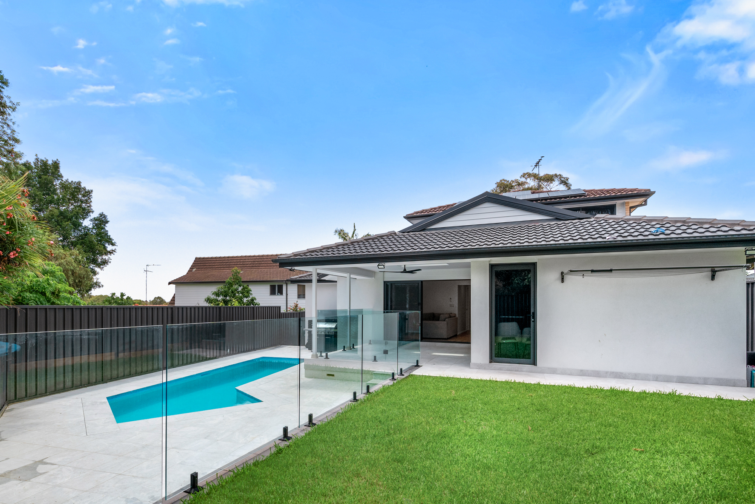
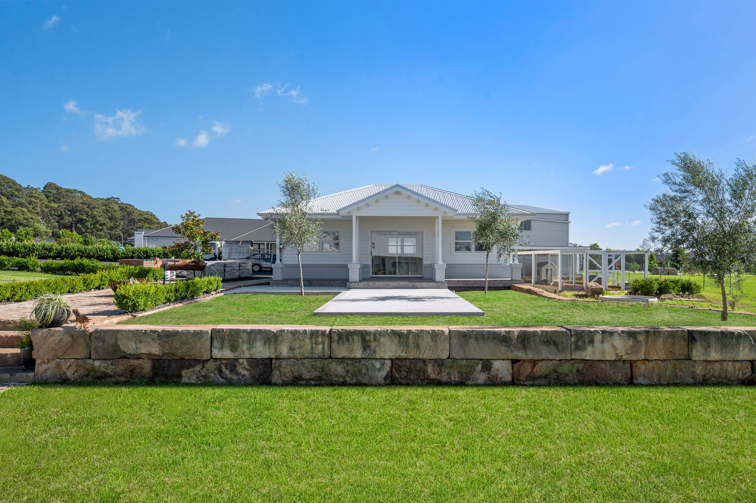
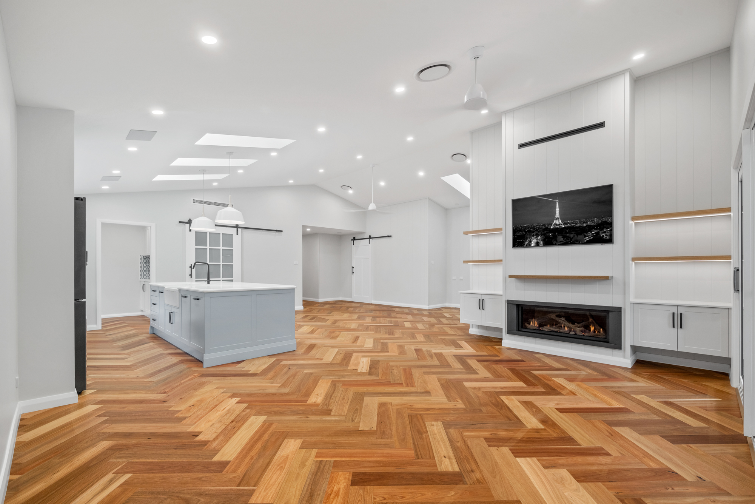
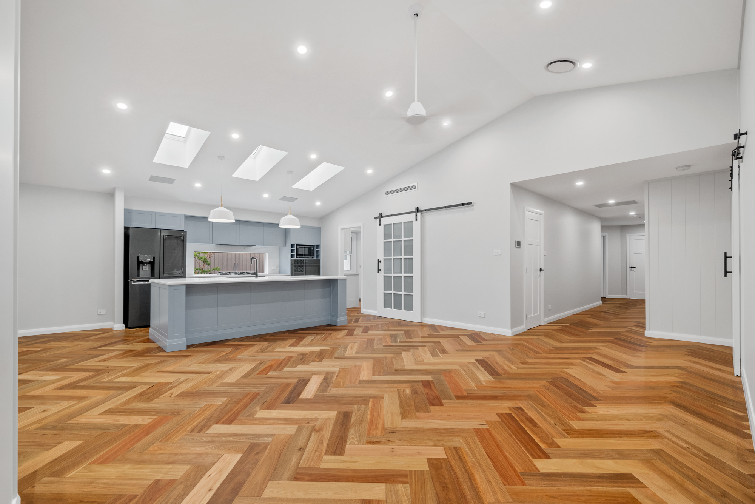
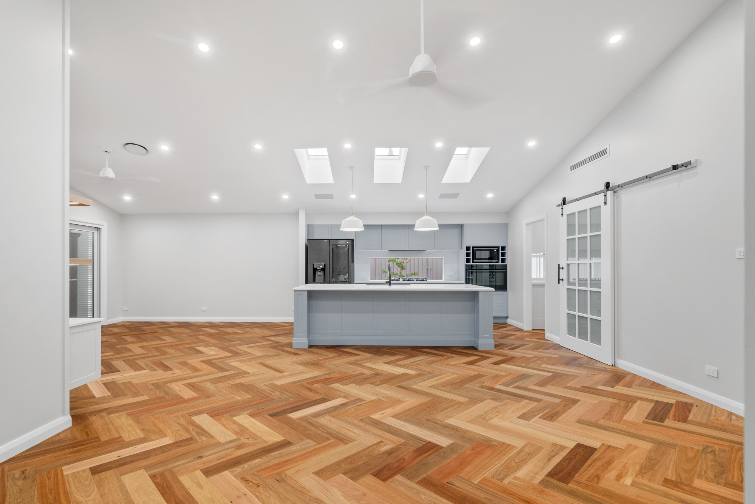
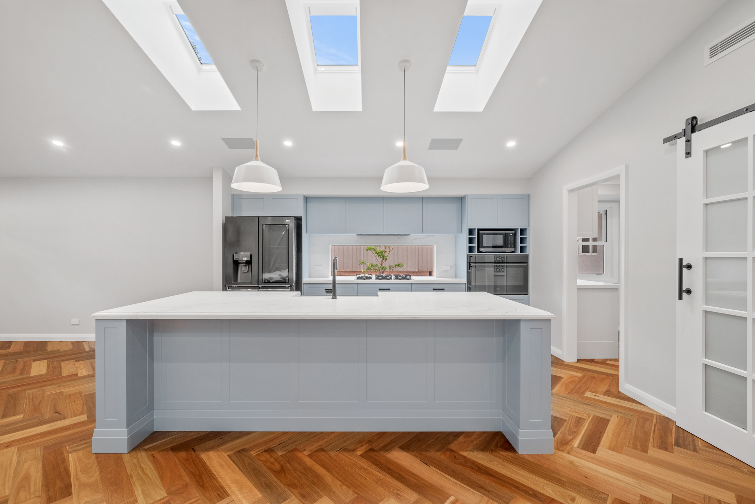
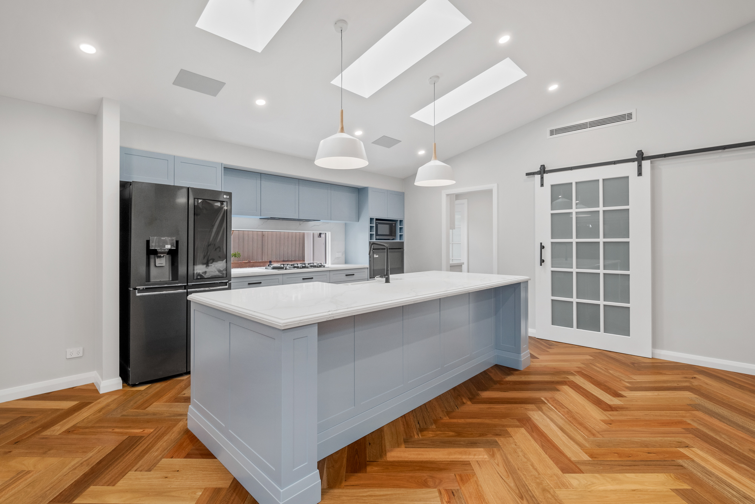
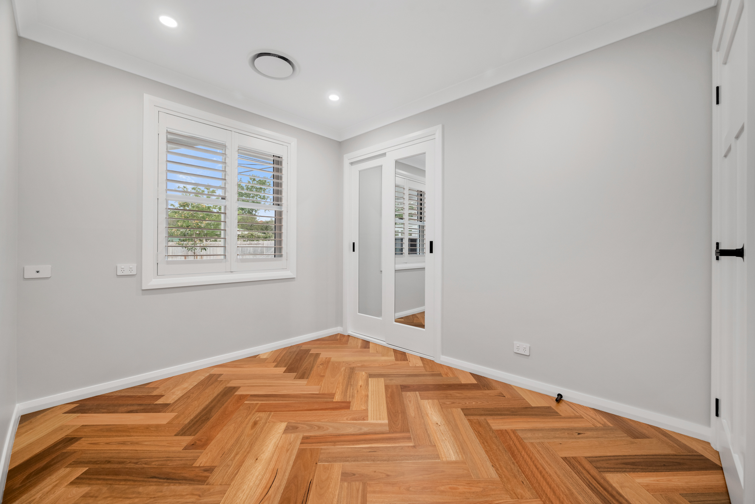
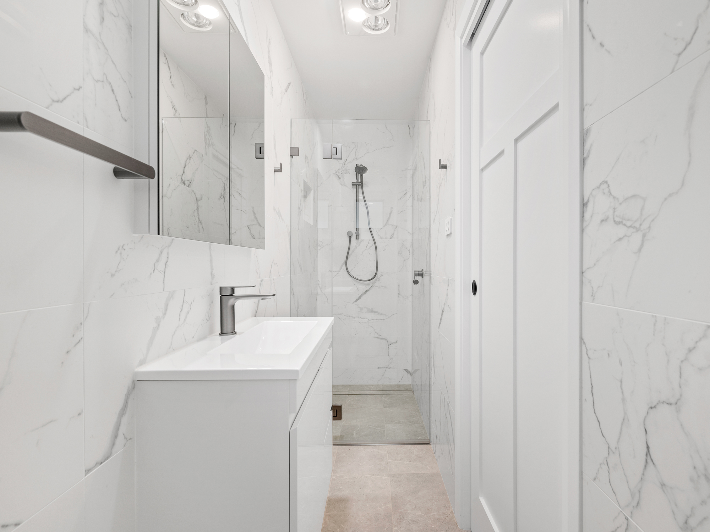
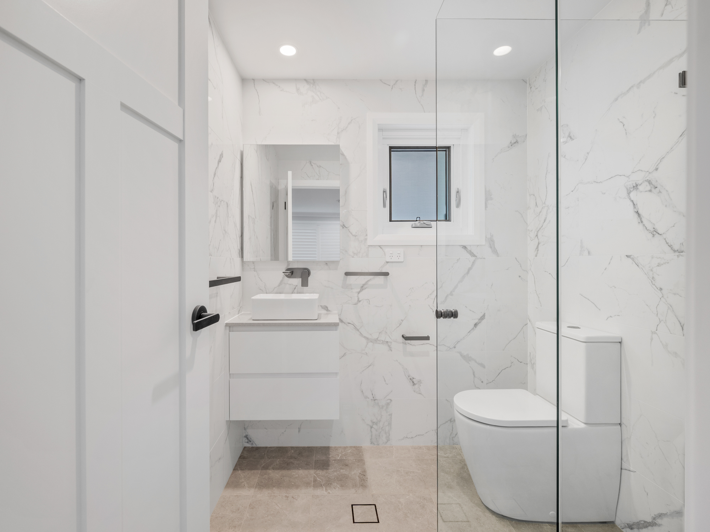
This Baulkham Hills project combined a home extension with a thoughtful reworking of the existing layout to create a spacious and versatile family home. The kitchen, dining and family areas form the heart of the home, providing a connected space for everyday living and entertaining. Separate living areas offer room to spread out, allowing family members to relax, watch a movie or welcome guests without competing for the same space.
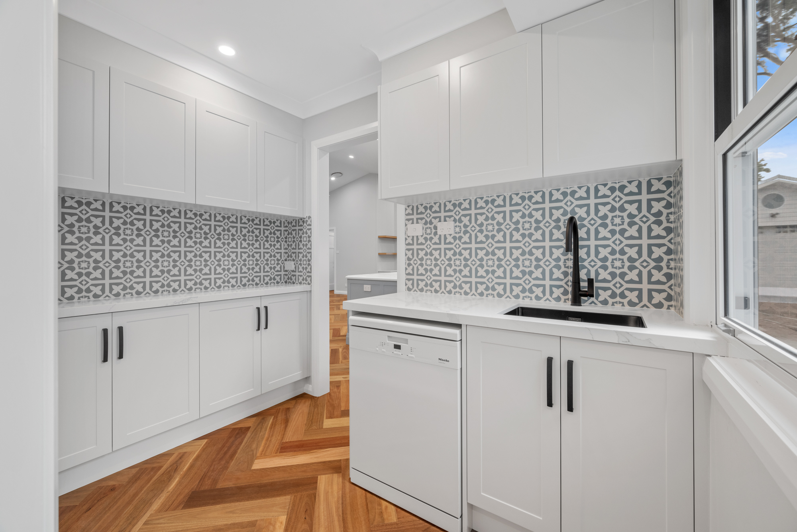
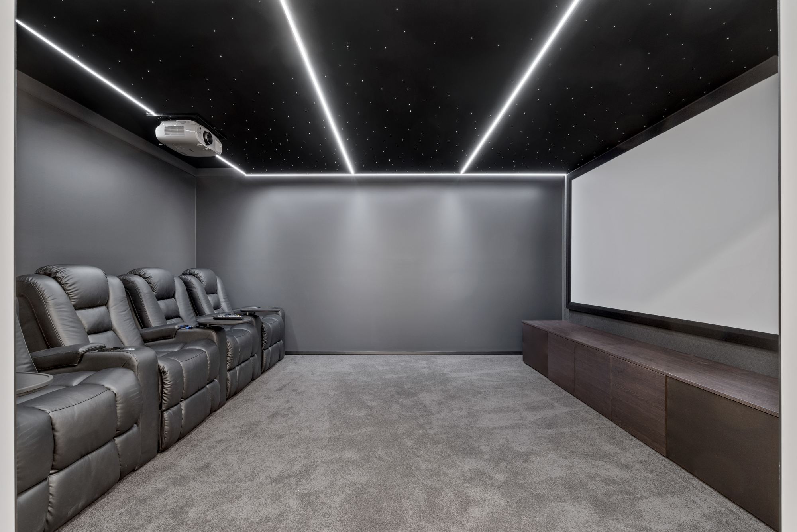
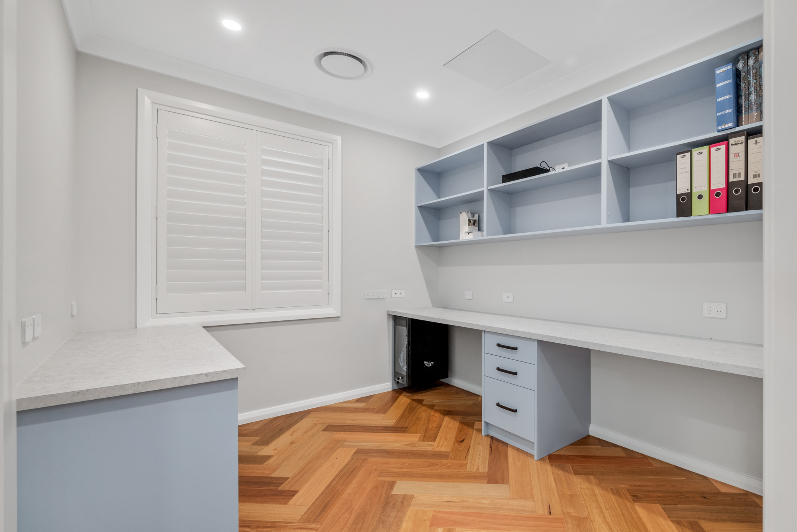
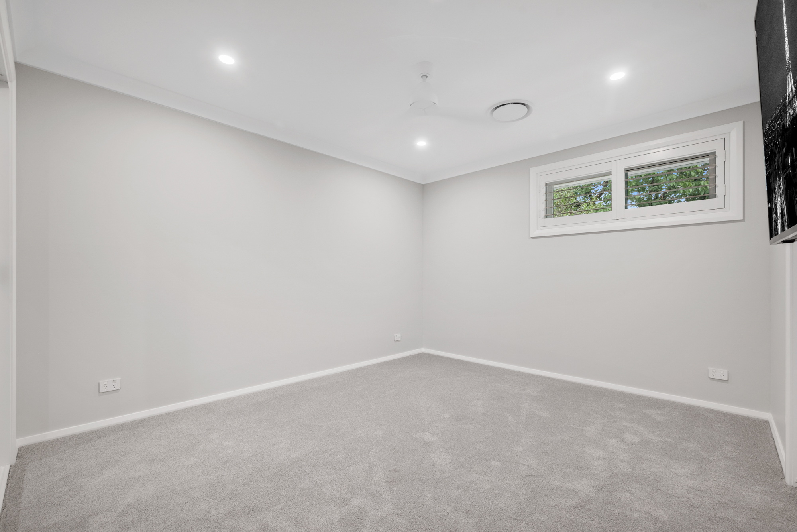
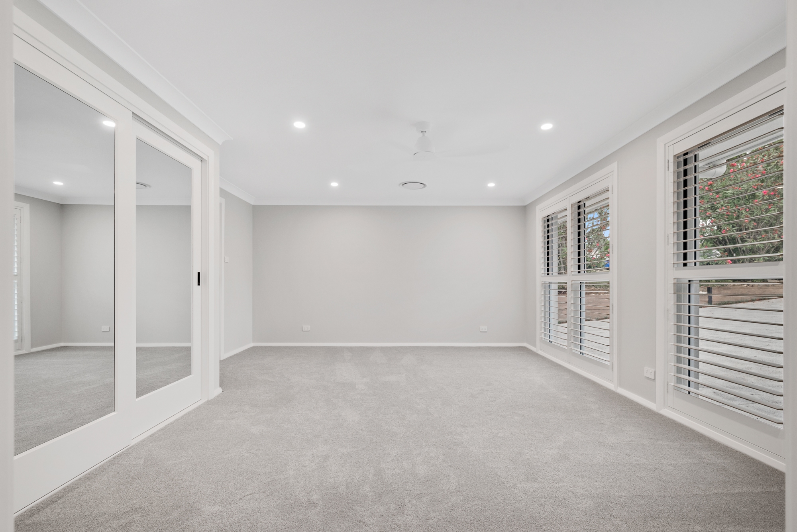
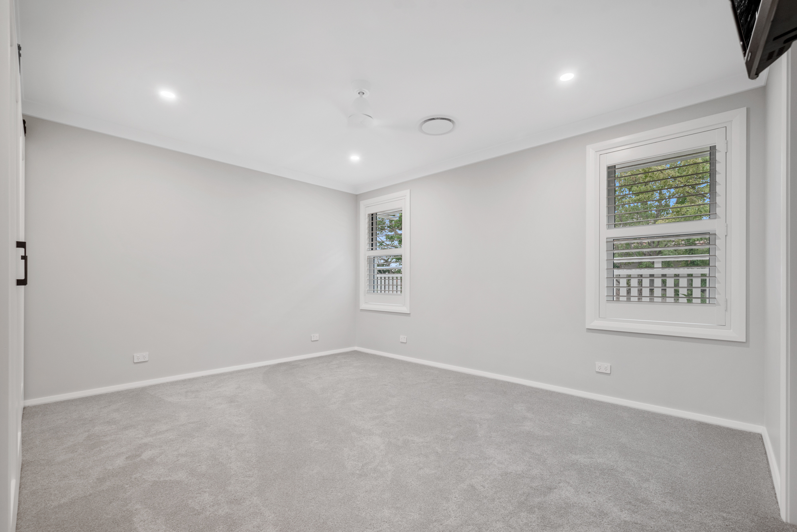
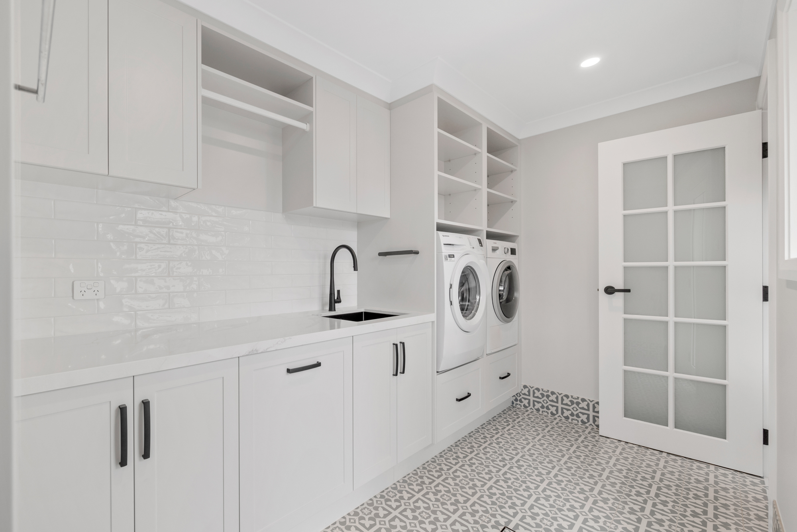
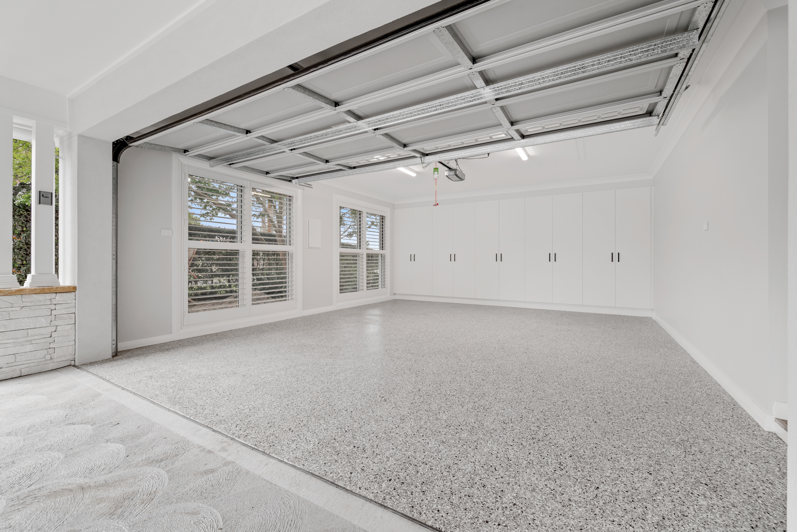
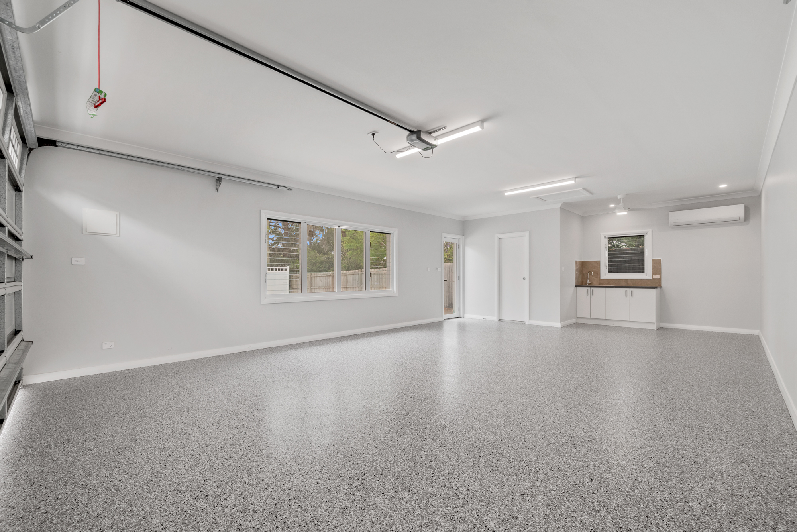
The layout balances shared spaces with quieter areas for rest and work, with comfortable bedrooms, a dedicated study and a home theatre adding flexibility to suit different routines. A butler’s pantry, dedicated laundry and generous garaging support everyday convenience. Together, these features create a welcoming home with room for the family’s needs to evolve.
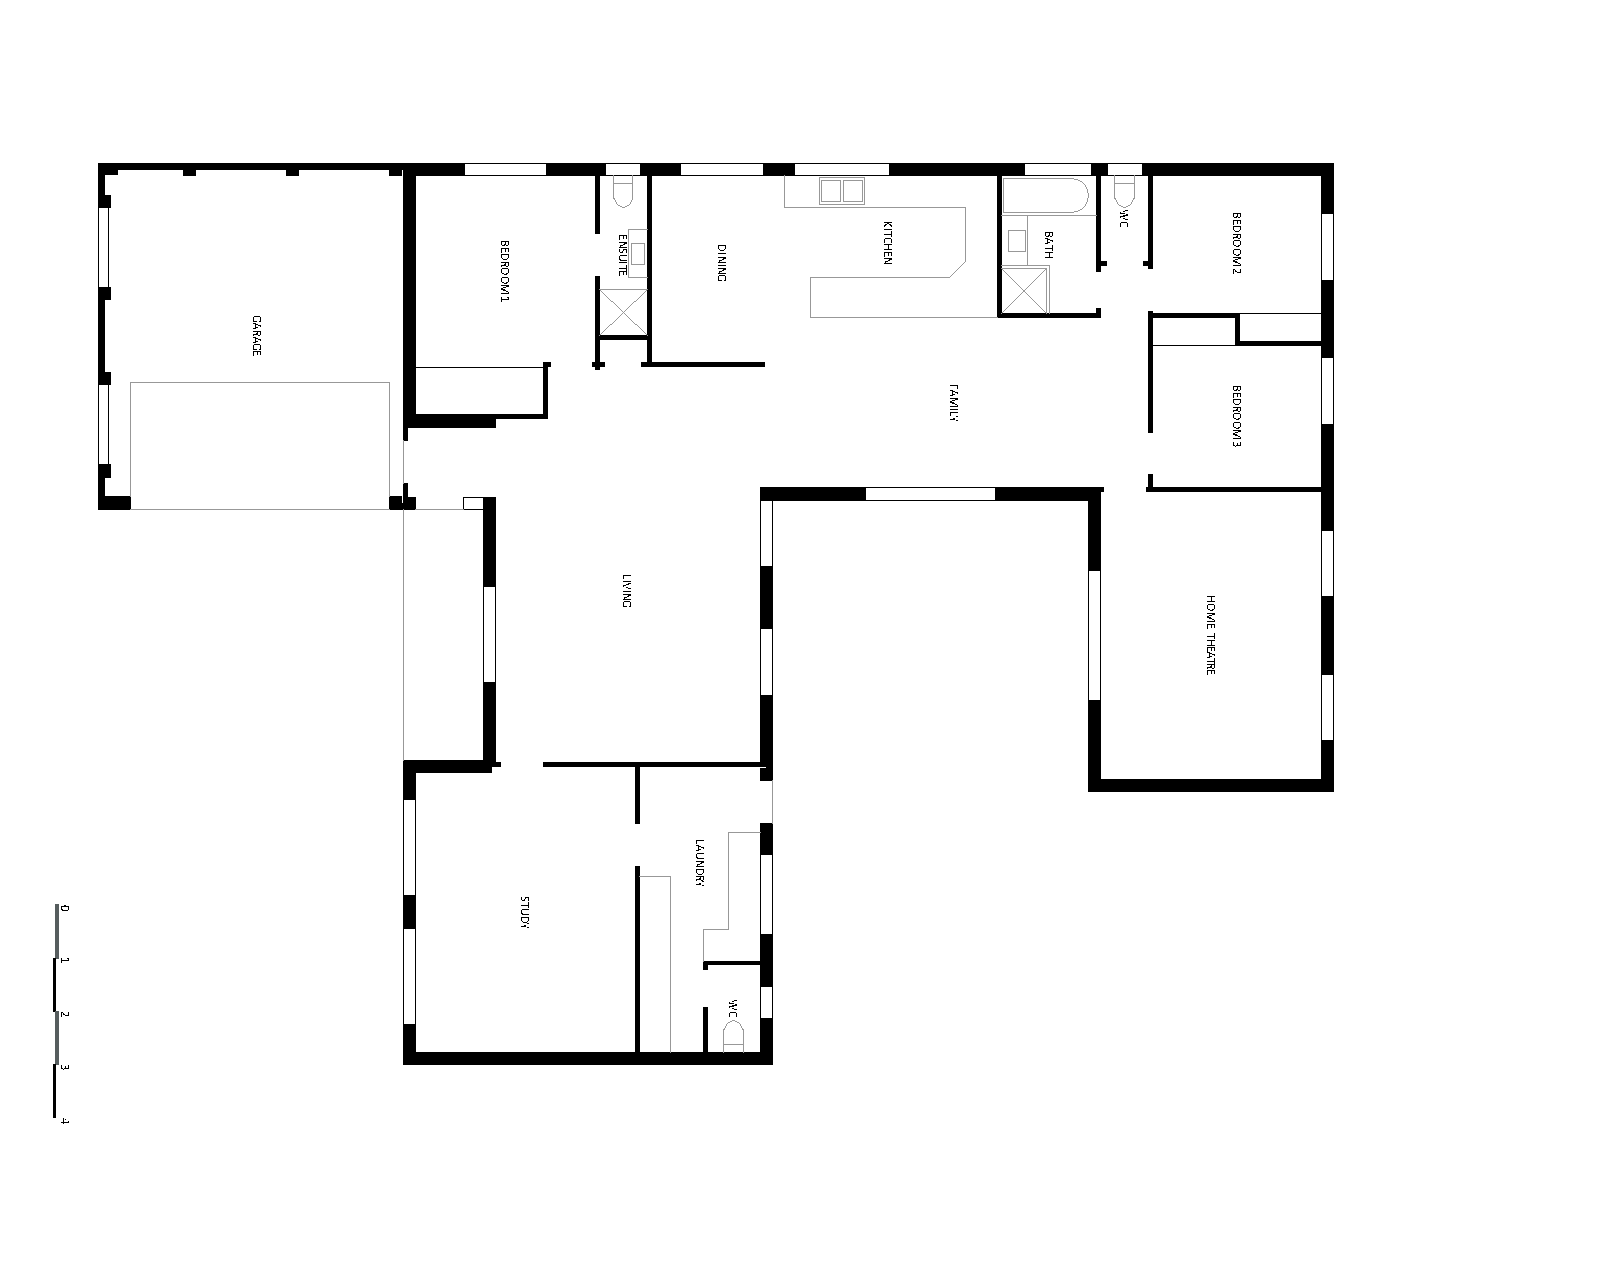
Before Floorplan
The existing three-bedroom home included a central kitchen, dining and family area, along with separate living, home theatre and study spaces. The layout provided a solid foundation for an extension to accommodate the family’s changing needs.
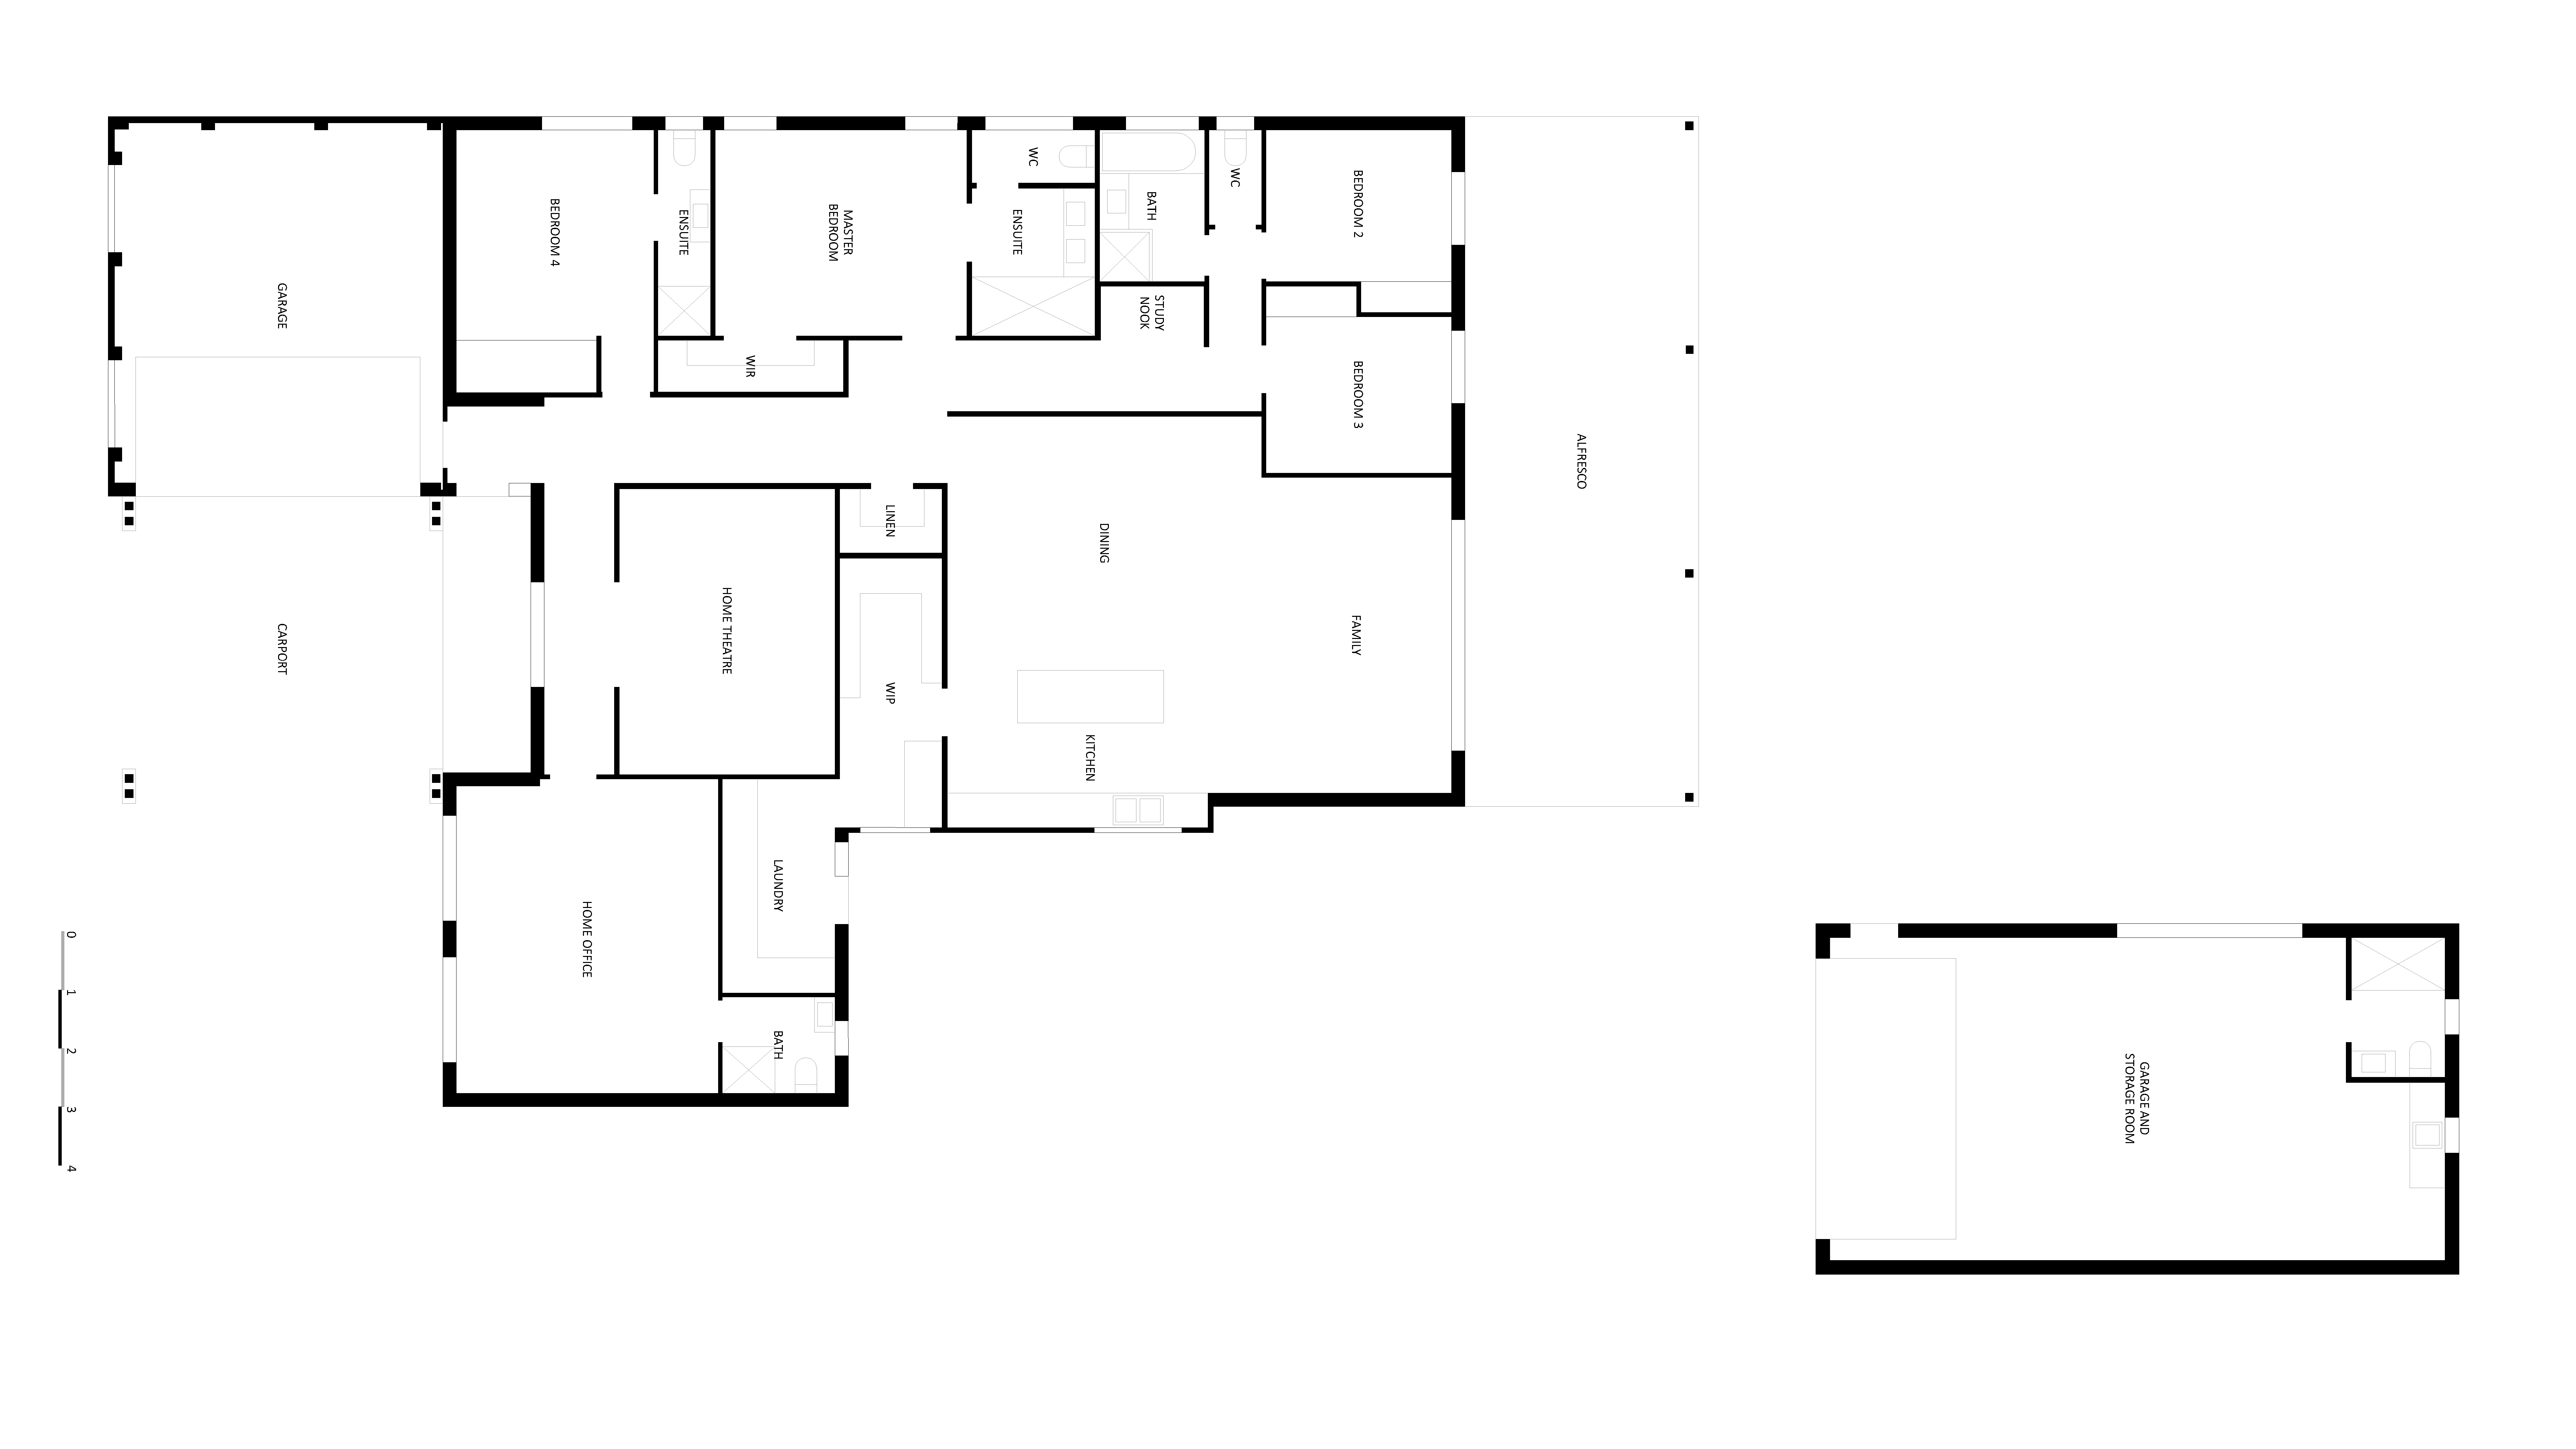
After Floorplan
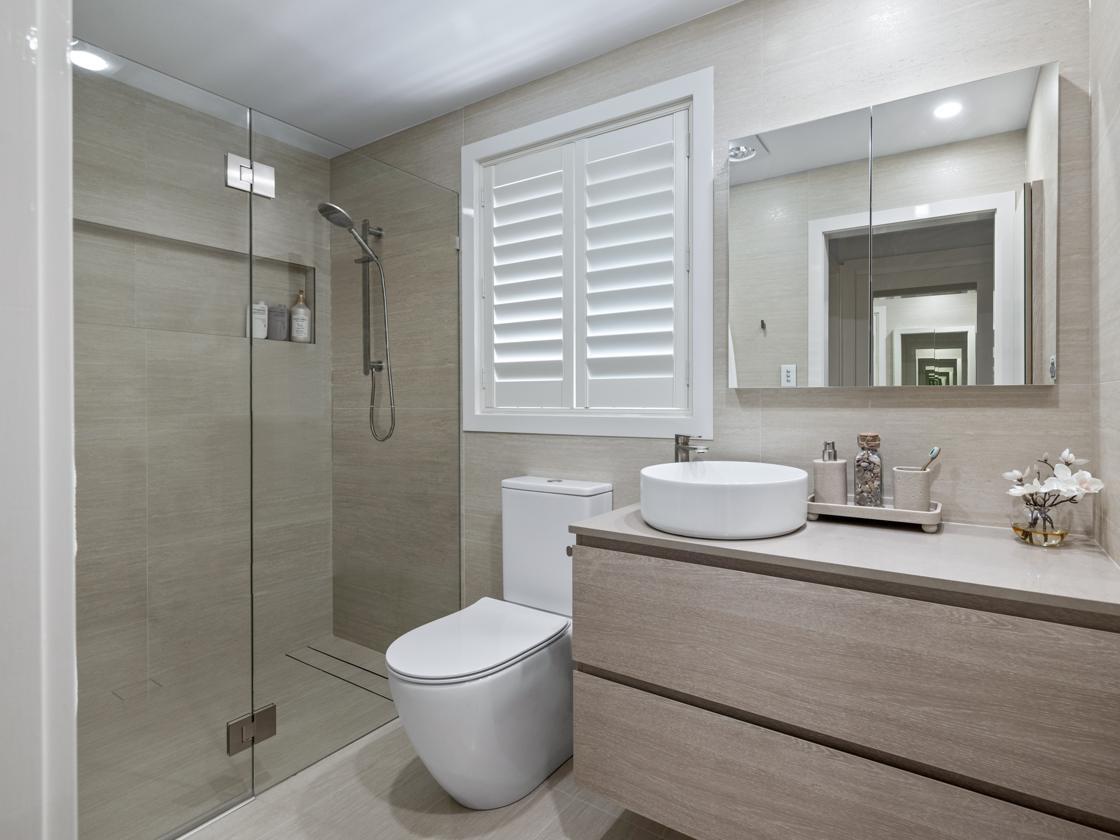
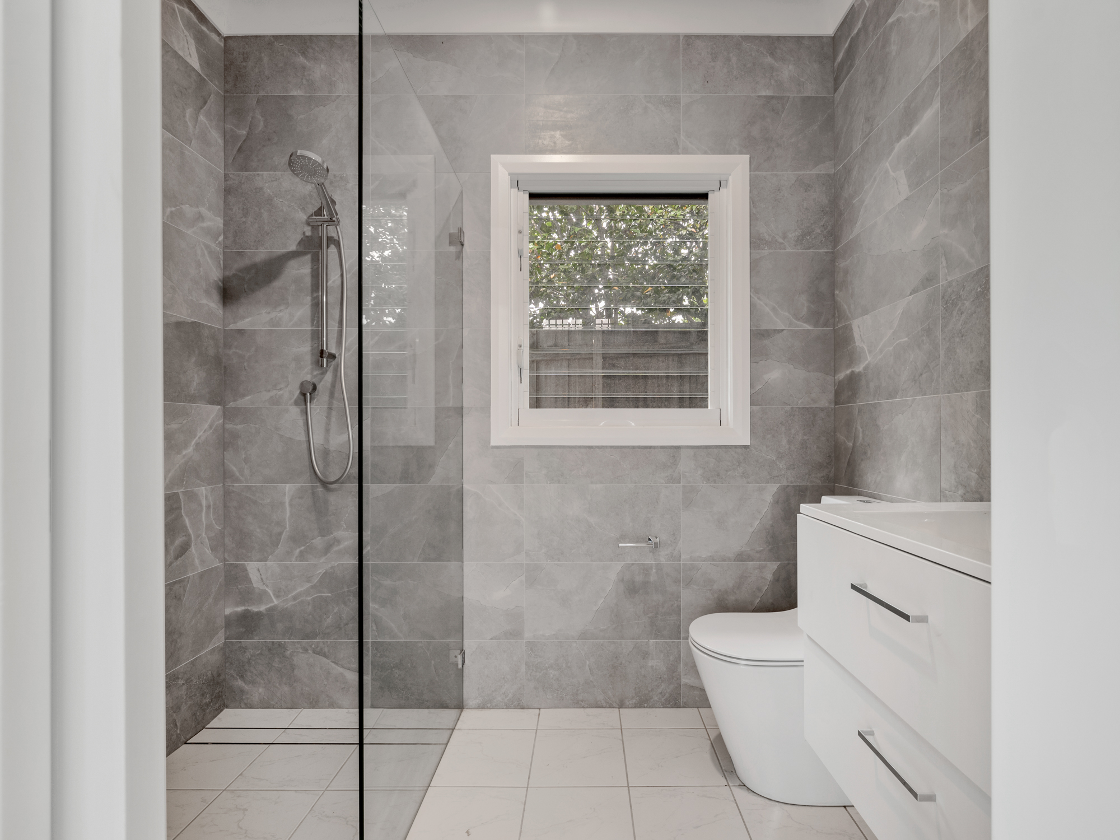
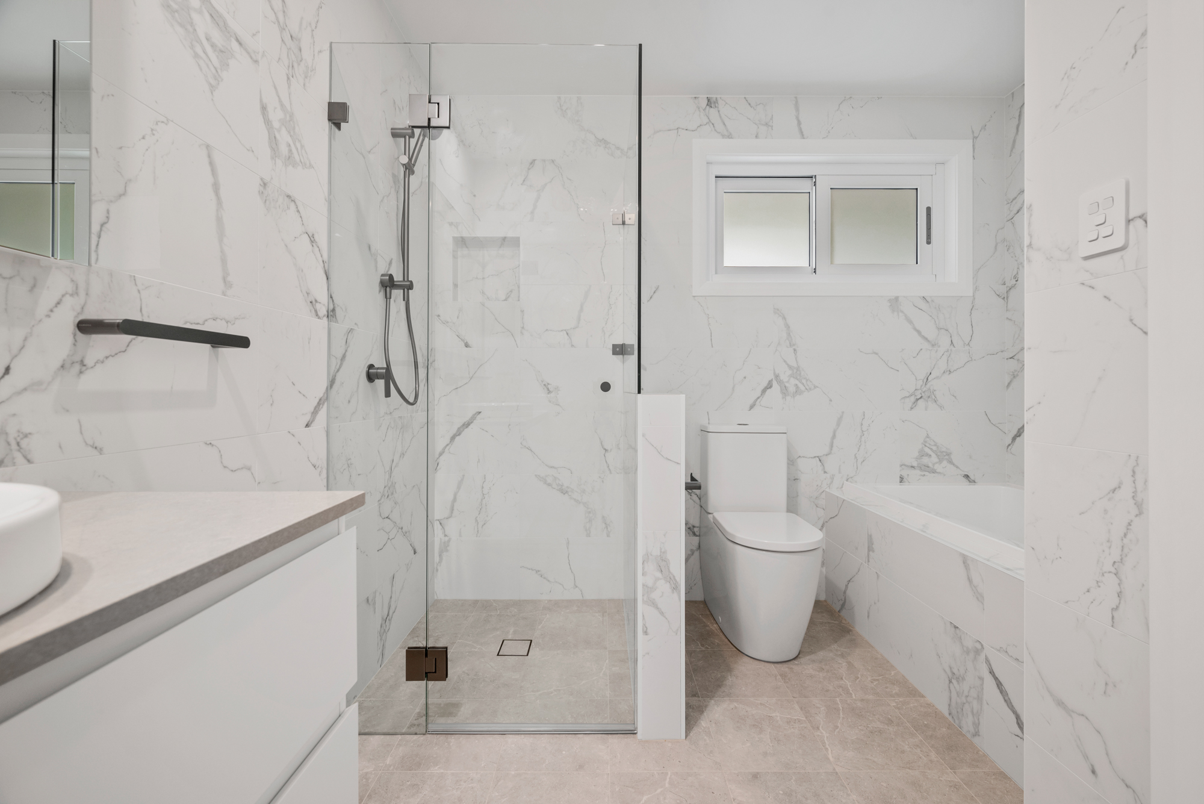
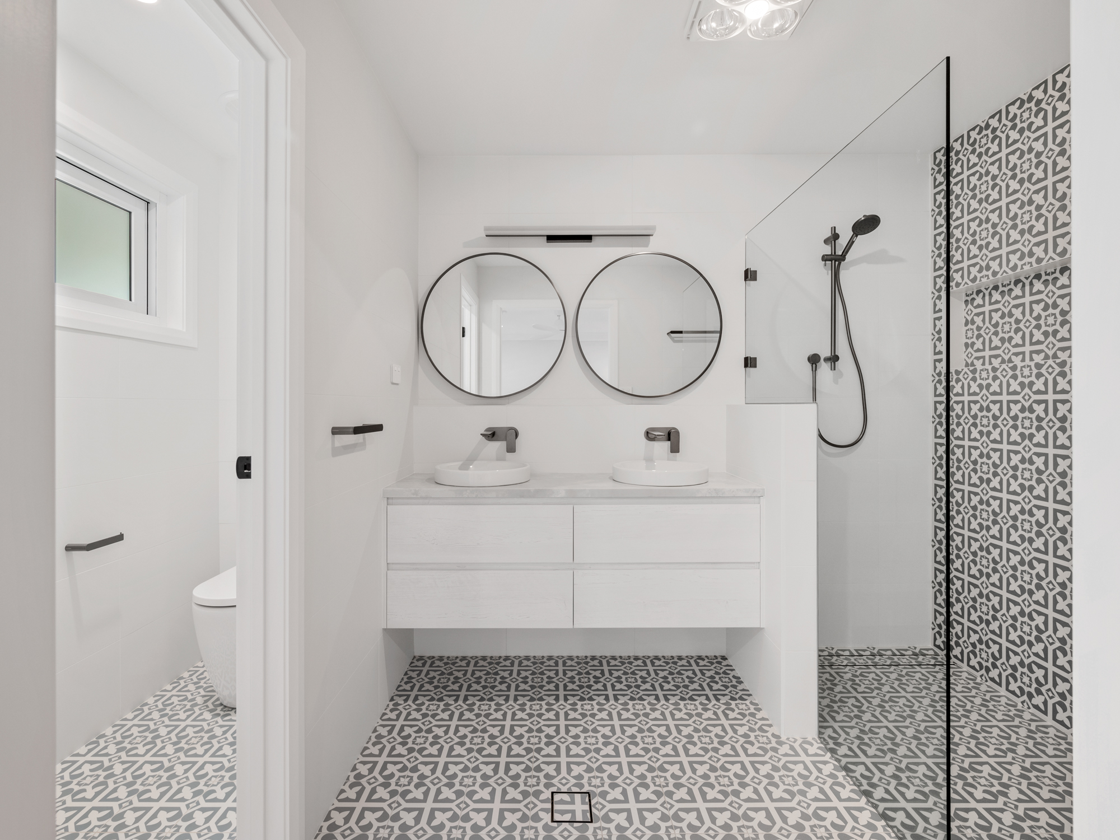
The extended and reconfigured layout provides four bedrooms, five bathrooms and generous living spaces, complemented by a home office and home theatre. A butler’s pantry, alfresco area and additional garaging complete a practical home for family life and entertaining.
Our Projects
Explore a selection of projects that showcase the quality, craftsmanship and attention to detail behind every Eastcoast Building works.