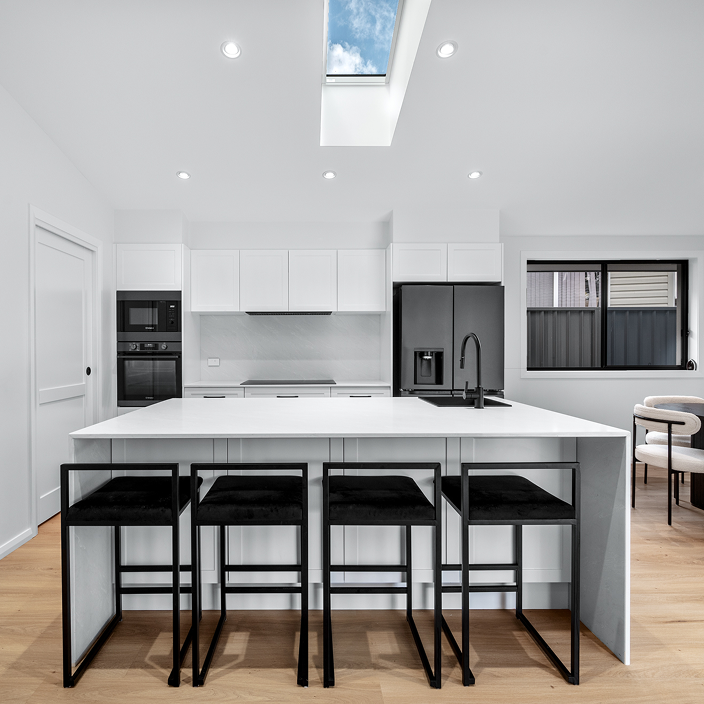


St Clair - Granny Flat


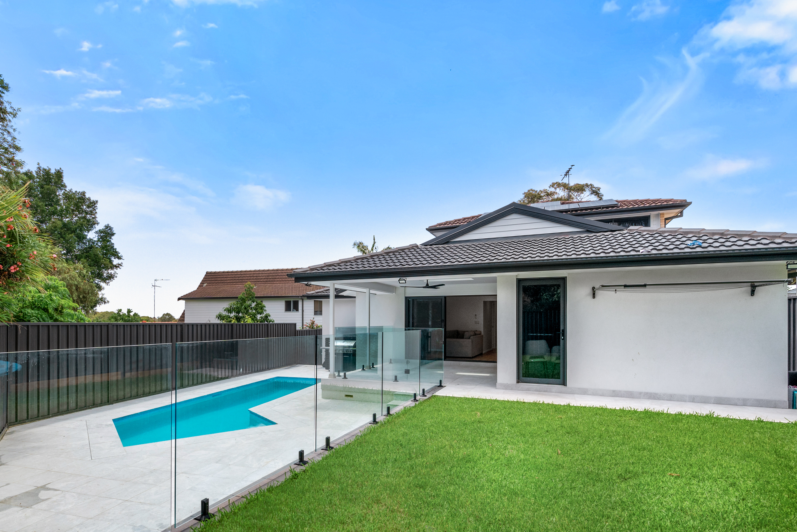
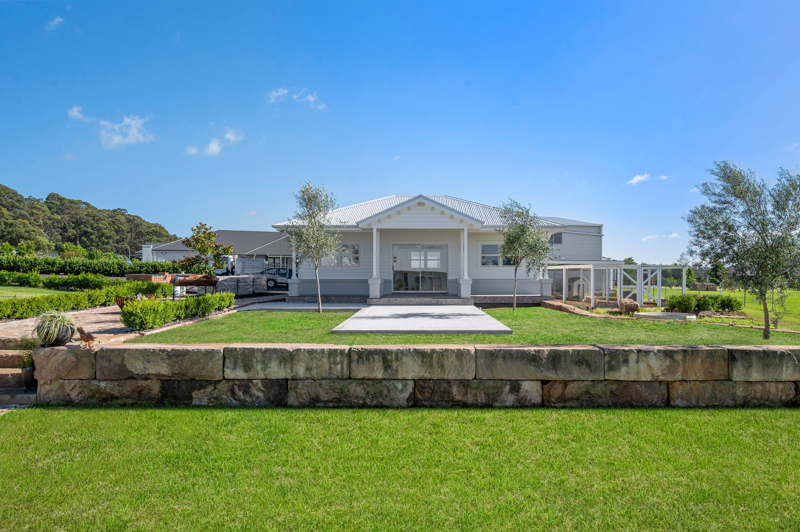
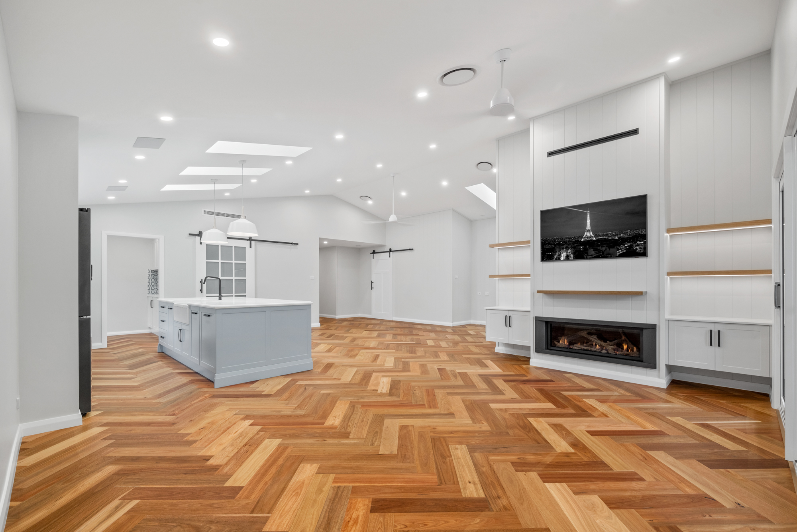
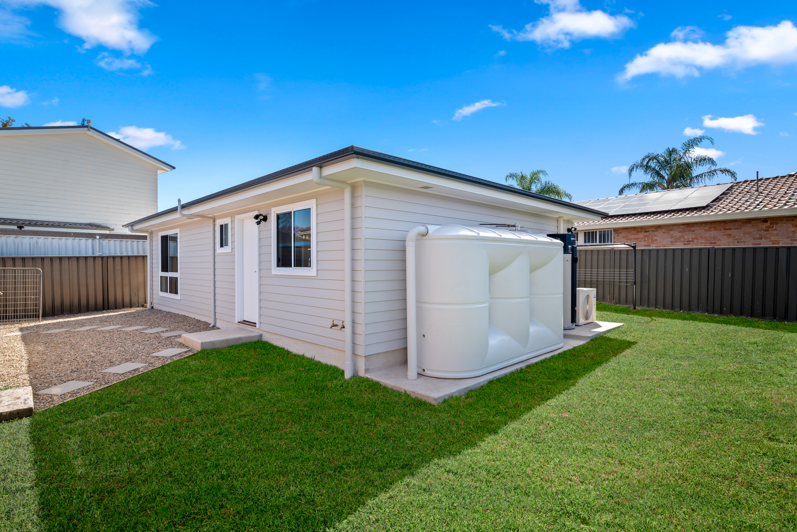
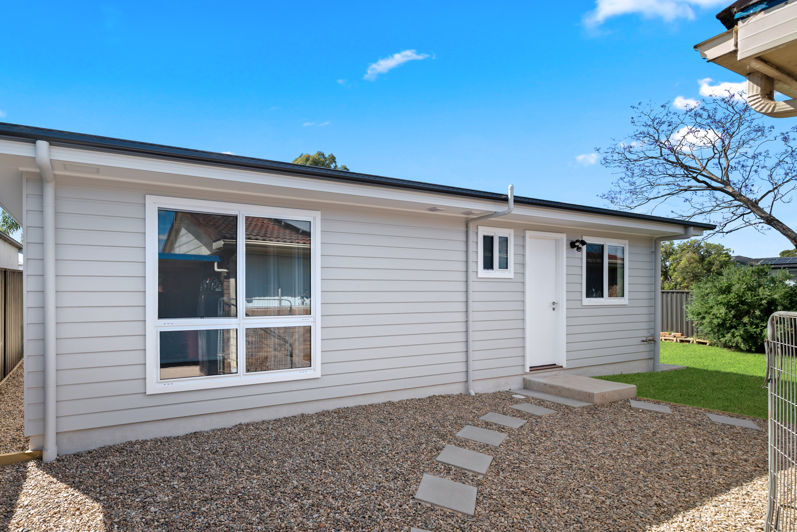
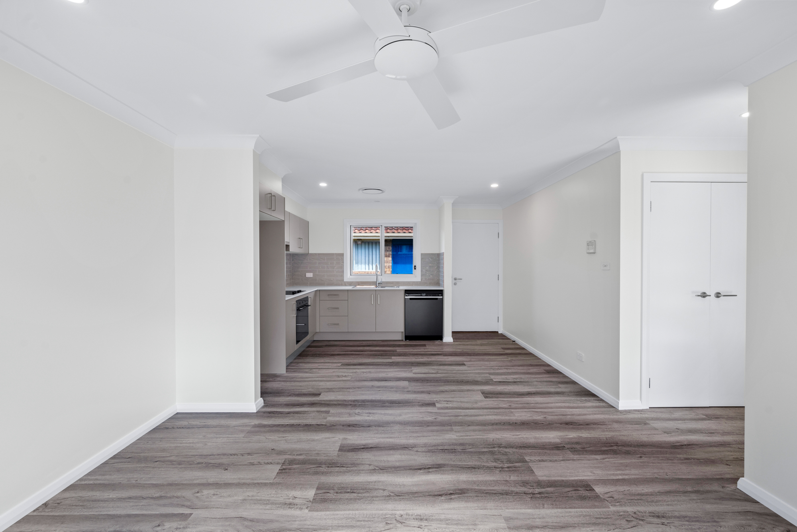
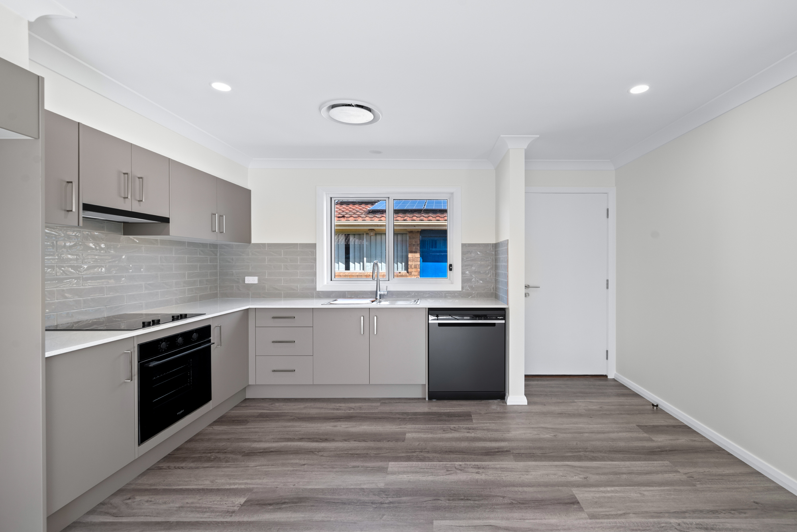
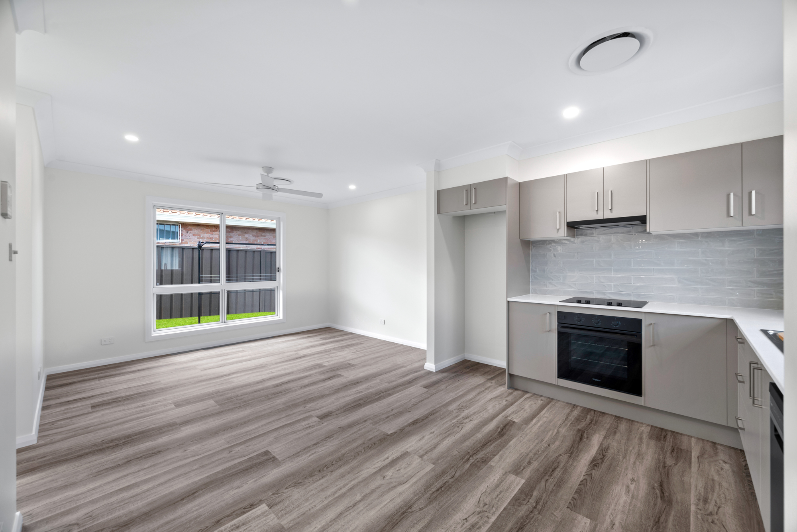
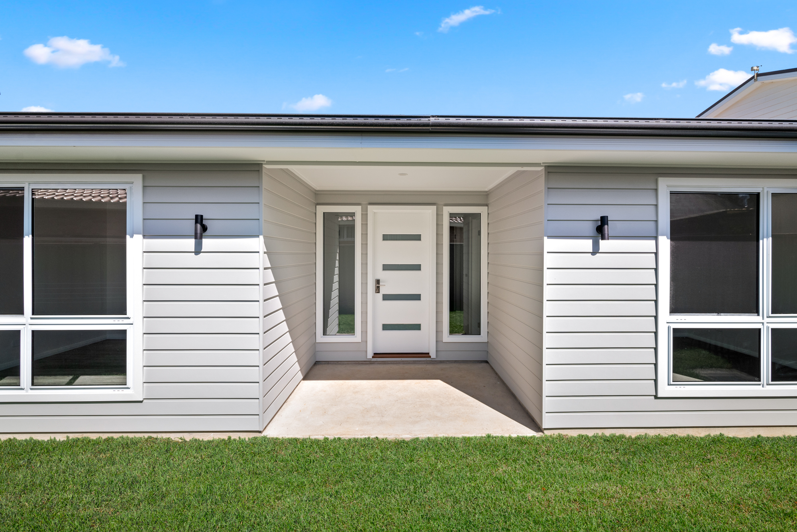
This St Clair granny flat delivers comfortable two-bedroom living in a compact, thoughtfully arranged home. Soft grey cladding, white window frames and a sheltered entry porch create a fresh, welcoming exterior, complemented by a private lawn area. Inside, the open-plan kitchen, dining and living space features timber-look flooring and a neutral colour palette, with large windows bringing in natural light.
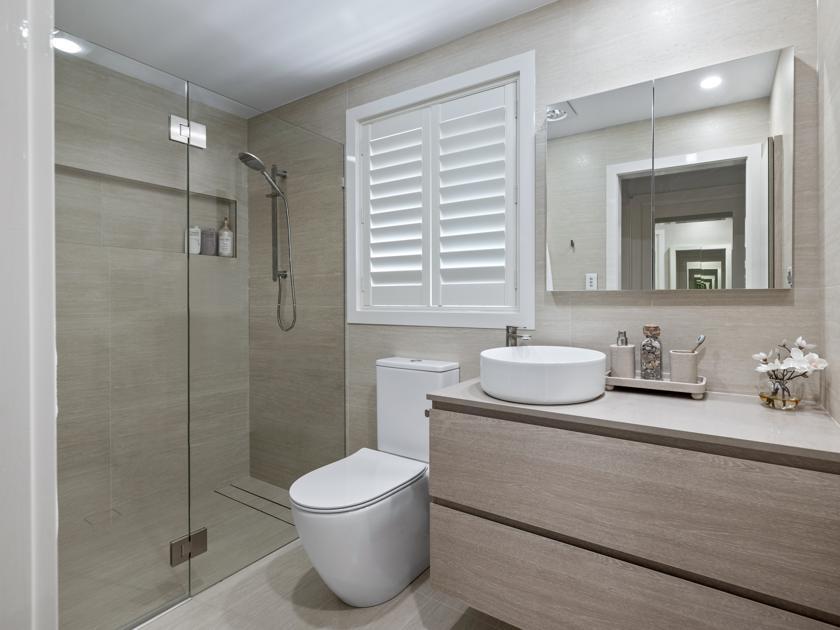
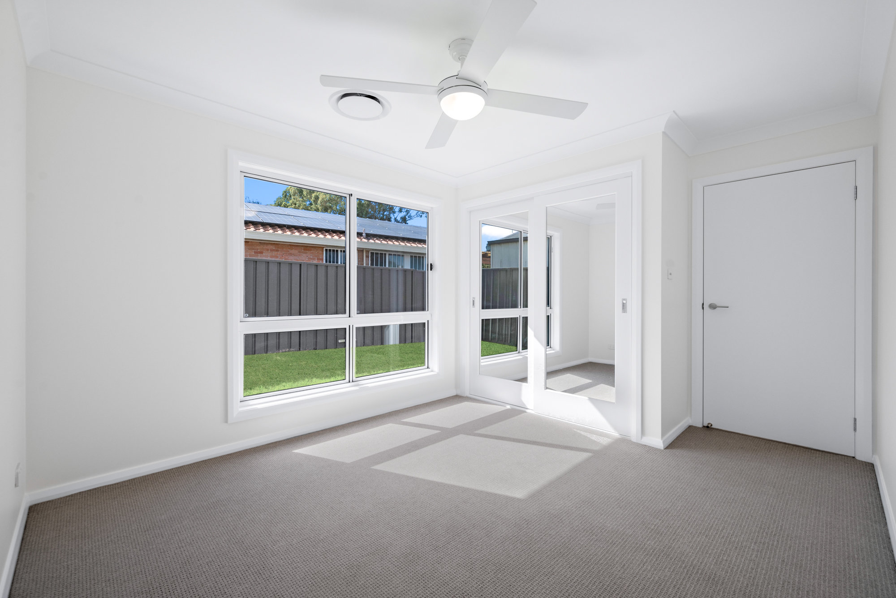
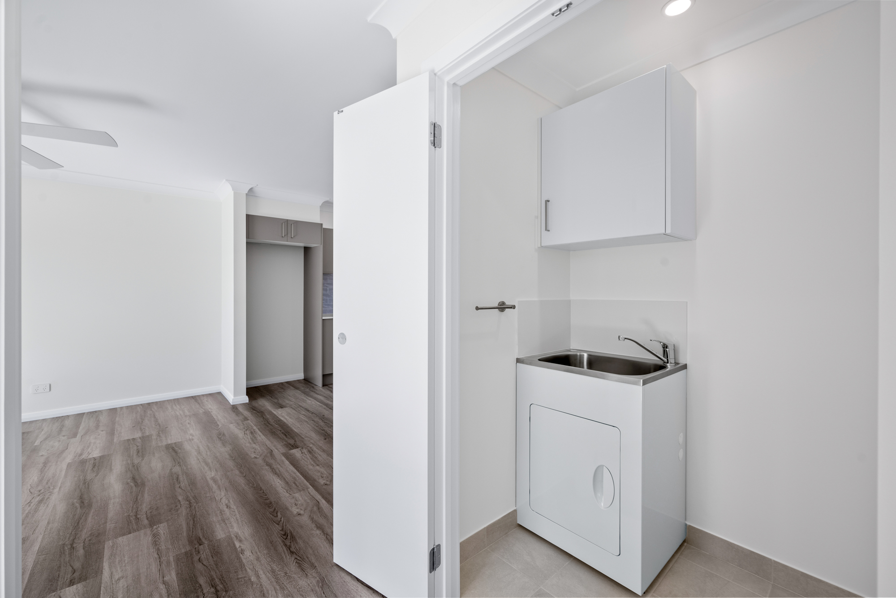
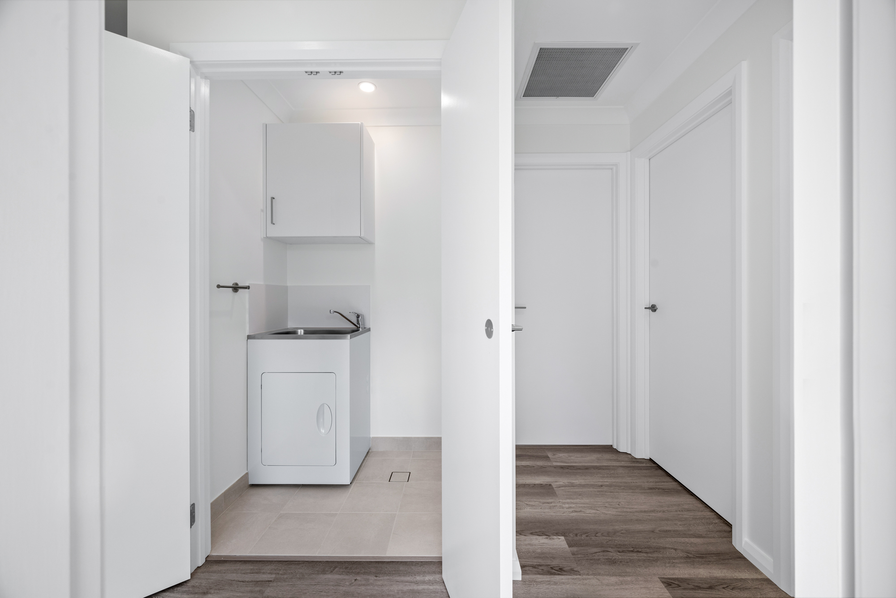
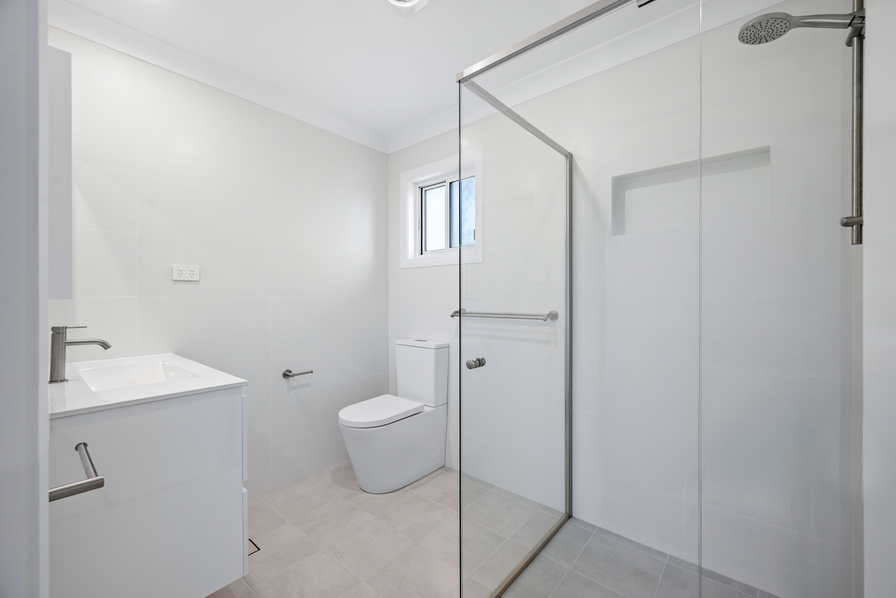
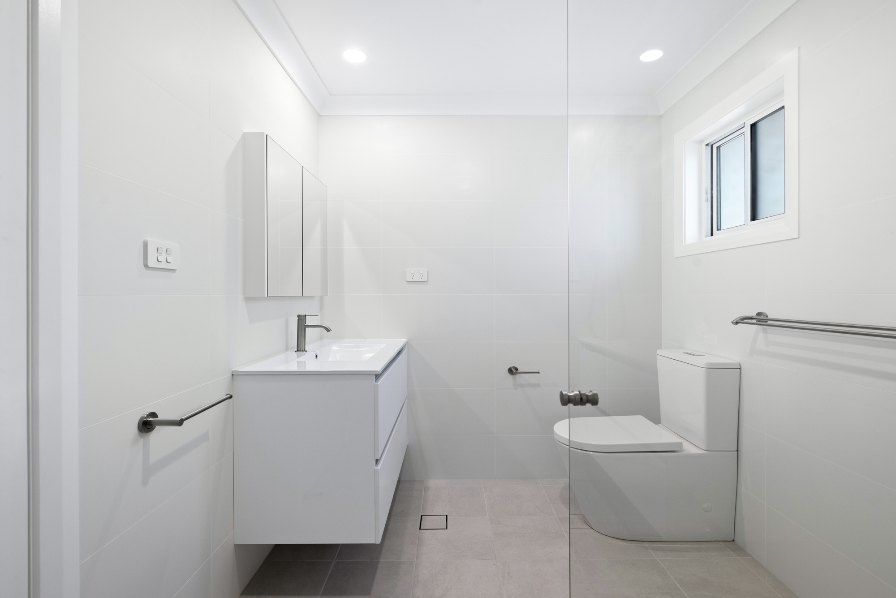
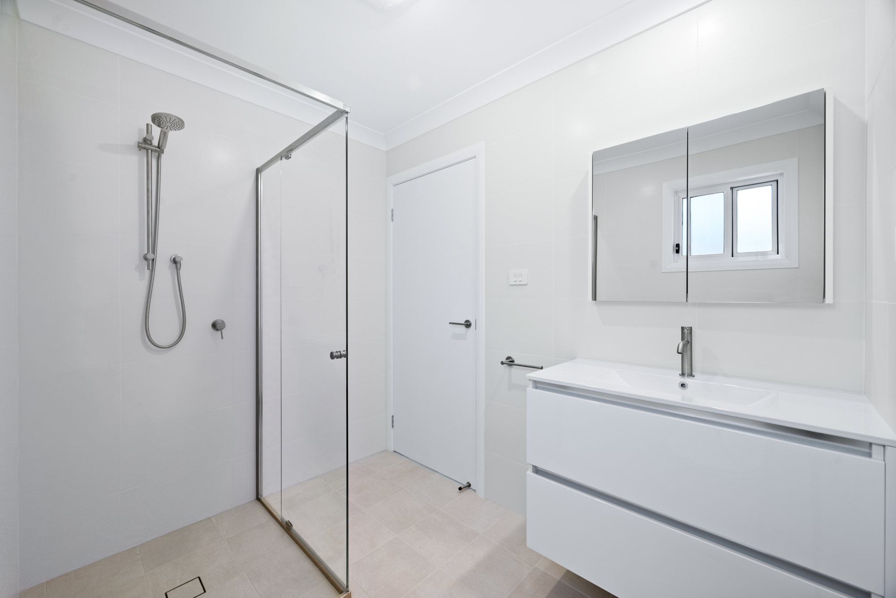
Both bedrooms include built-in wardrobes, soft carpeting and ceiling fans, providing comfortable spaces to unwind. The modern kitchen offers generous cabinetry, an oven, cooktop and dishwasher, while a separate bathroom and neatly integrated laundry complete the practical layout. With air conditioning and easy-care finishes throughout, the home provides an appealing option for independent living close to family or accommodating tenants.



Our Projects
Explore a selection of projects that showcase the quality, craftsmanship and attention to detail behind every Eastcoast Building works.