

Jamisontown - Alterations & Additions


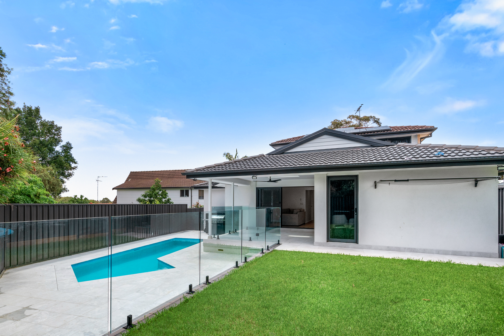
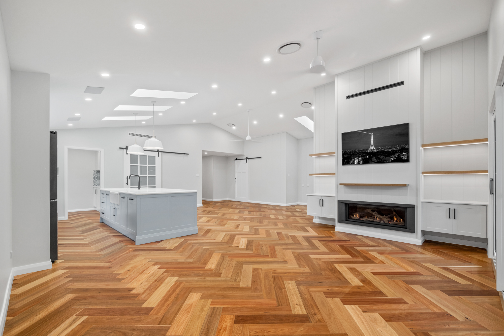
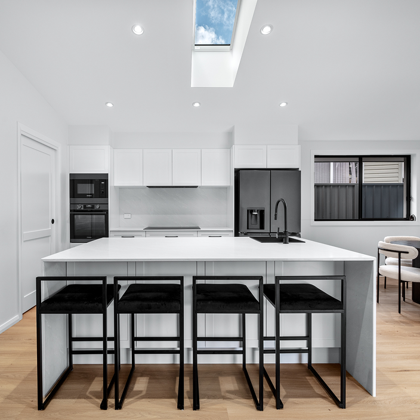
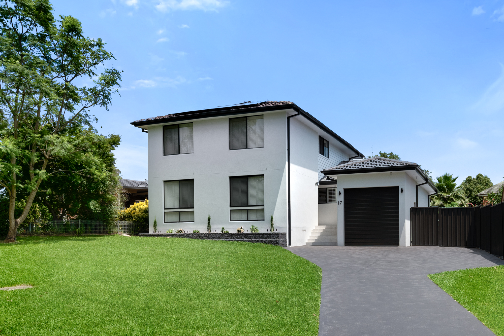
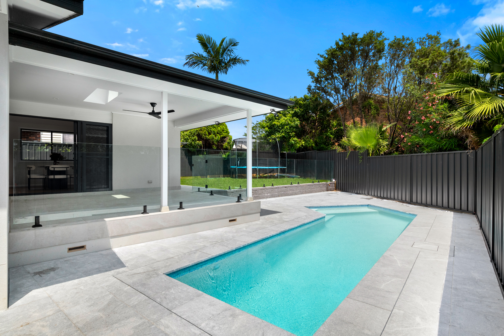
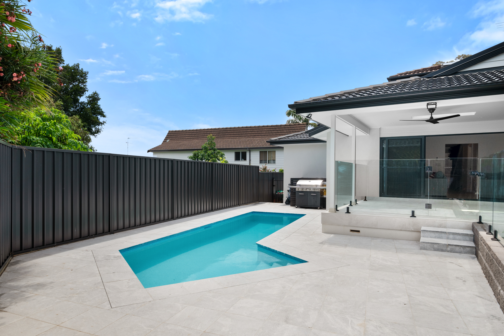
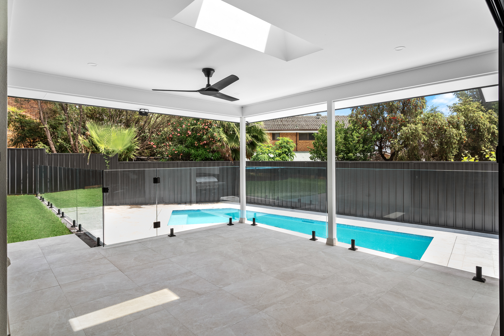
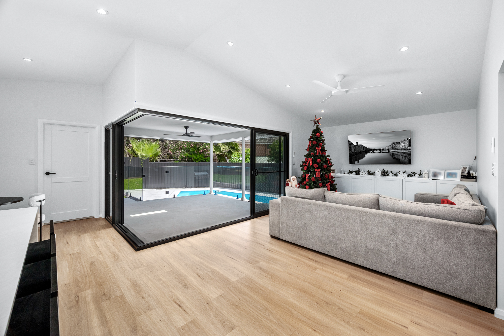
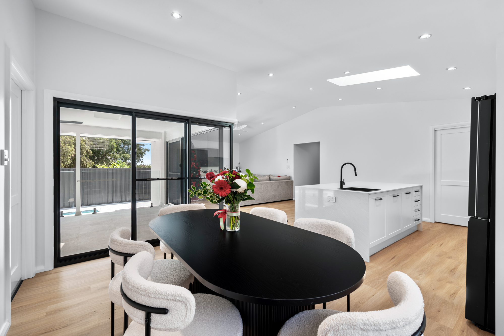
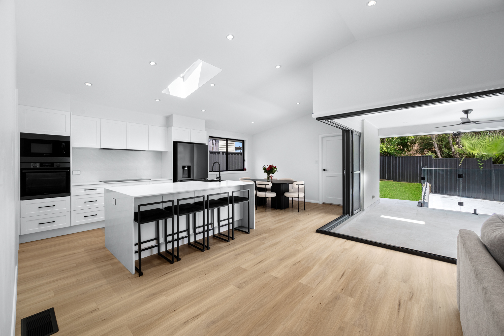
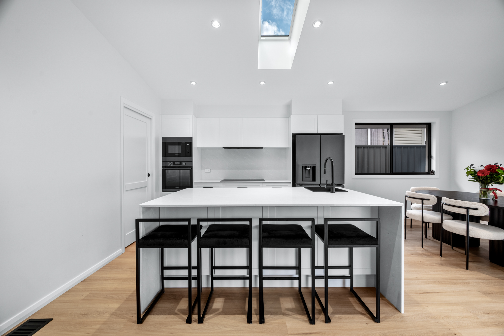
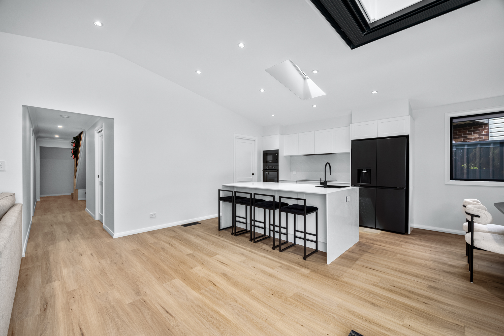
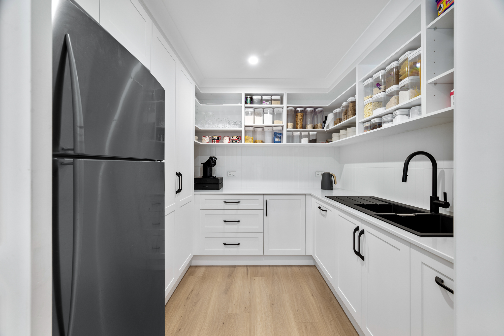
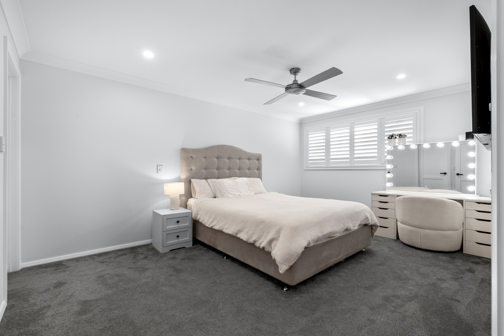
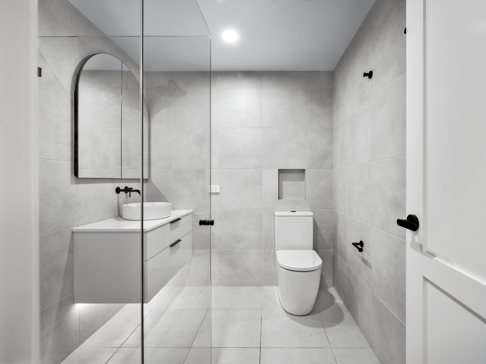
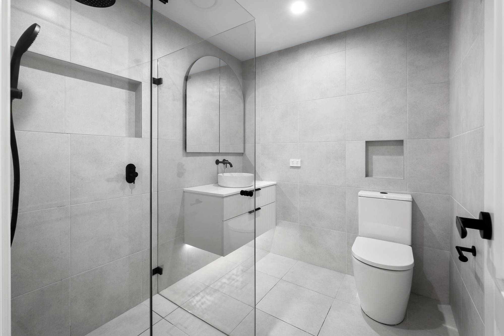
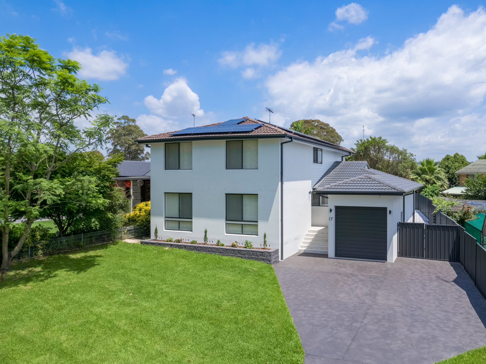
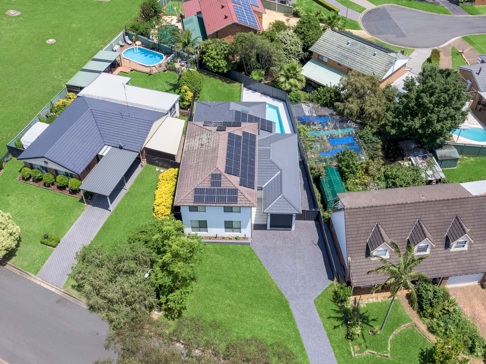
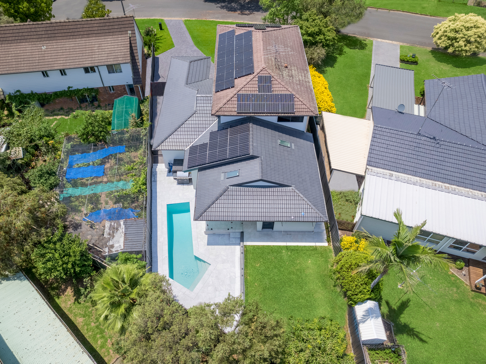
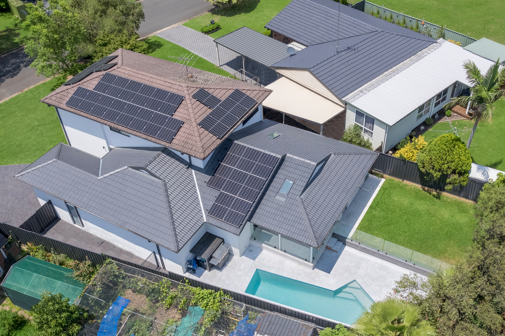
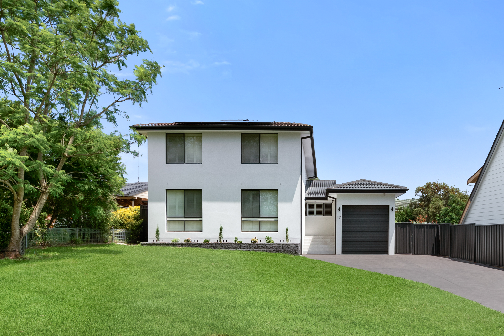
This Jamisontown extension transformed an existing five-bedroom house into a spacious six-bedroom family home, with a new master suite featuring a private ensuite and generous walk-in robe. The reconfigured ground floor brings the kitchen, dining and living areas together, creating a welcoming hub for everyday life and entertaining. A walk-in pantry, dedicated linen storage and a separate laundry with an additional toilet add practical convenience, while the adjoining patio connects the living space with the pool area.
The project gives the owners more room to grow while retaining the upstairs bedrooms, bathroom and additional living spaces. The separate master suite provides a retreat for parents, with plenty of room elsewhere for children, guests and family activities. By combining extra accommodation with improved storage and a more connected layout, Eastcoast Building Services has created a home that better supports the family’s changing needs and adds lasting appeal to the property.

Before Floorplan
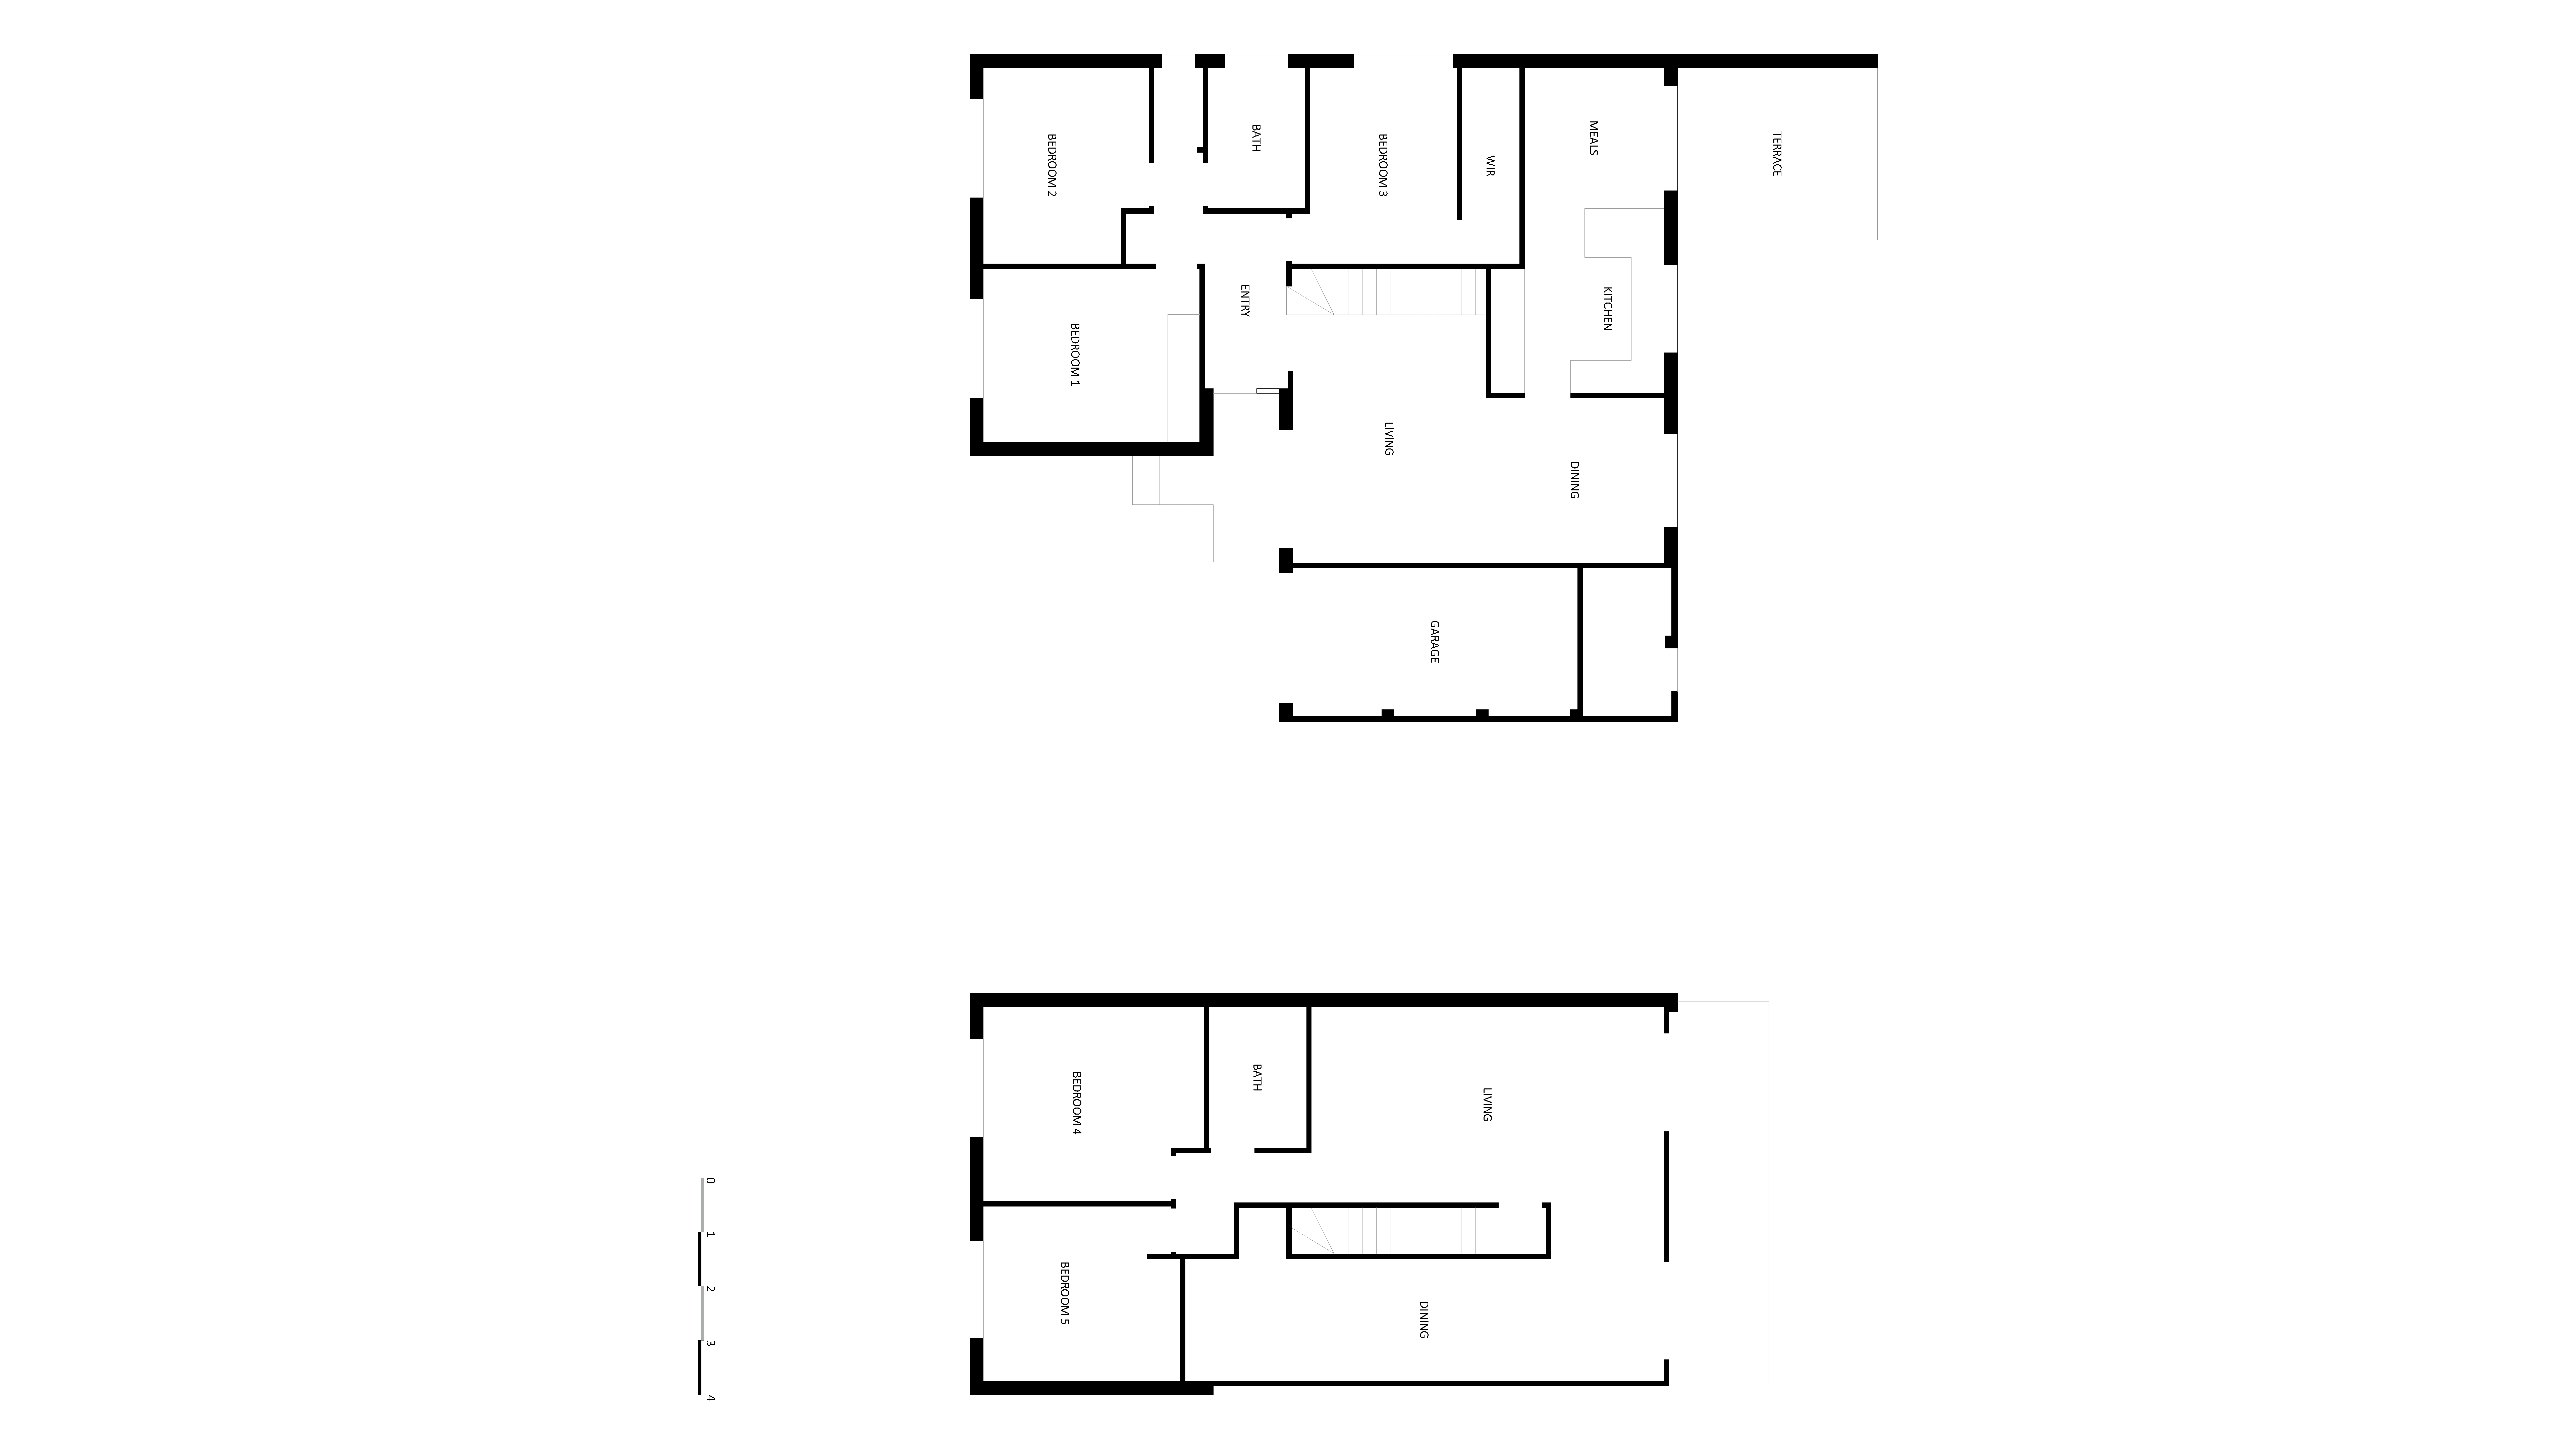
The existing five-bedroom home offered living spaces across both levels, with a separate kitchen and meals area downstairs. The ground floor had one shared bathroom, with scope to improve storage, everyday convenience and the connection between living areas.
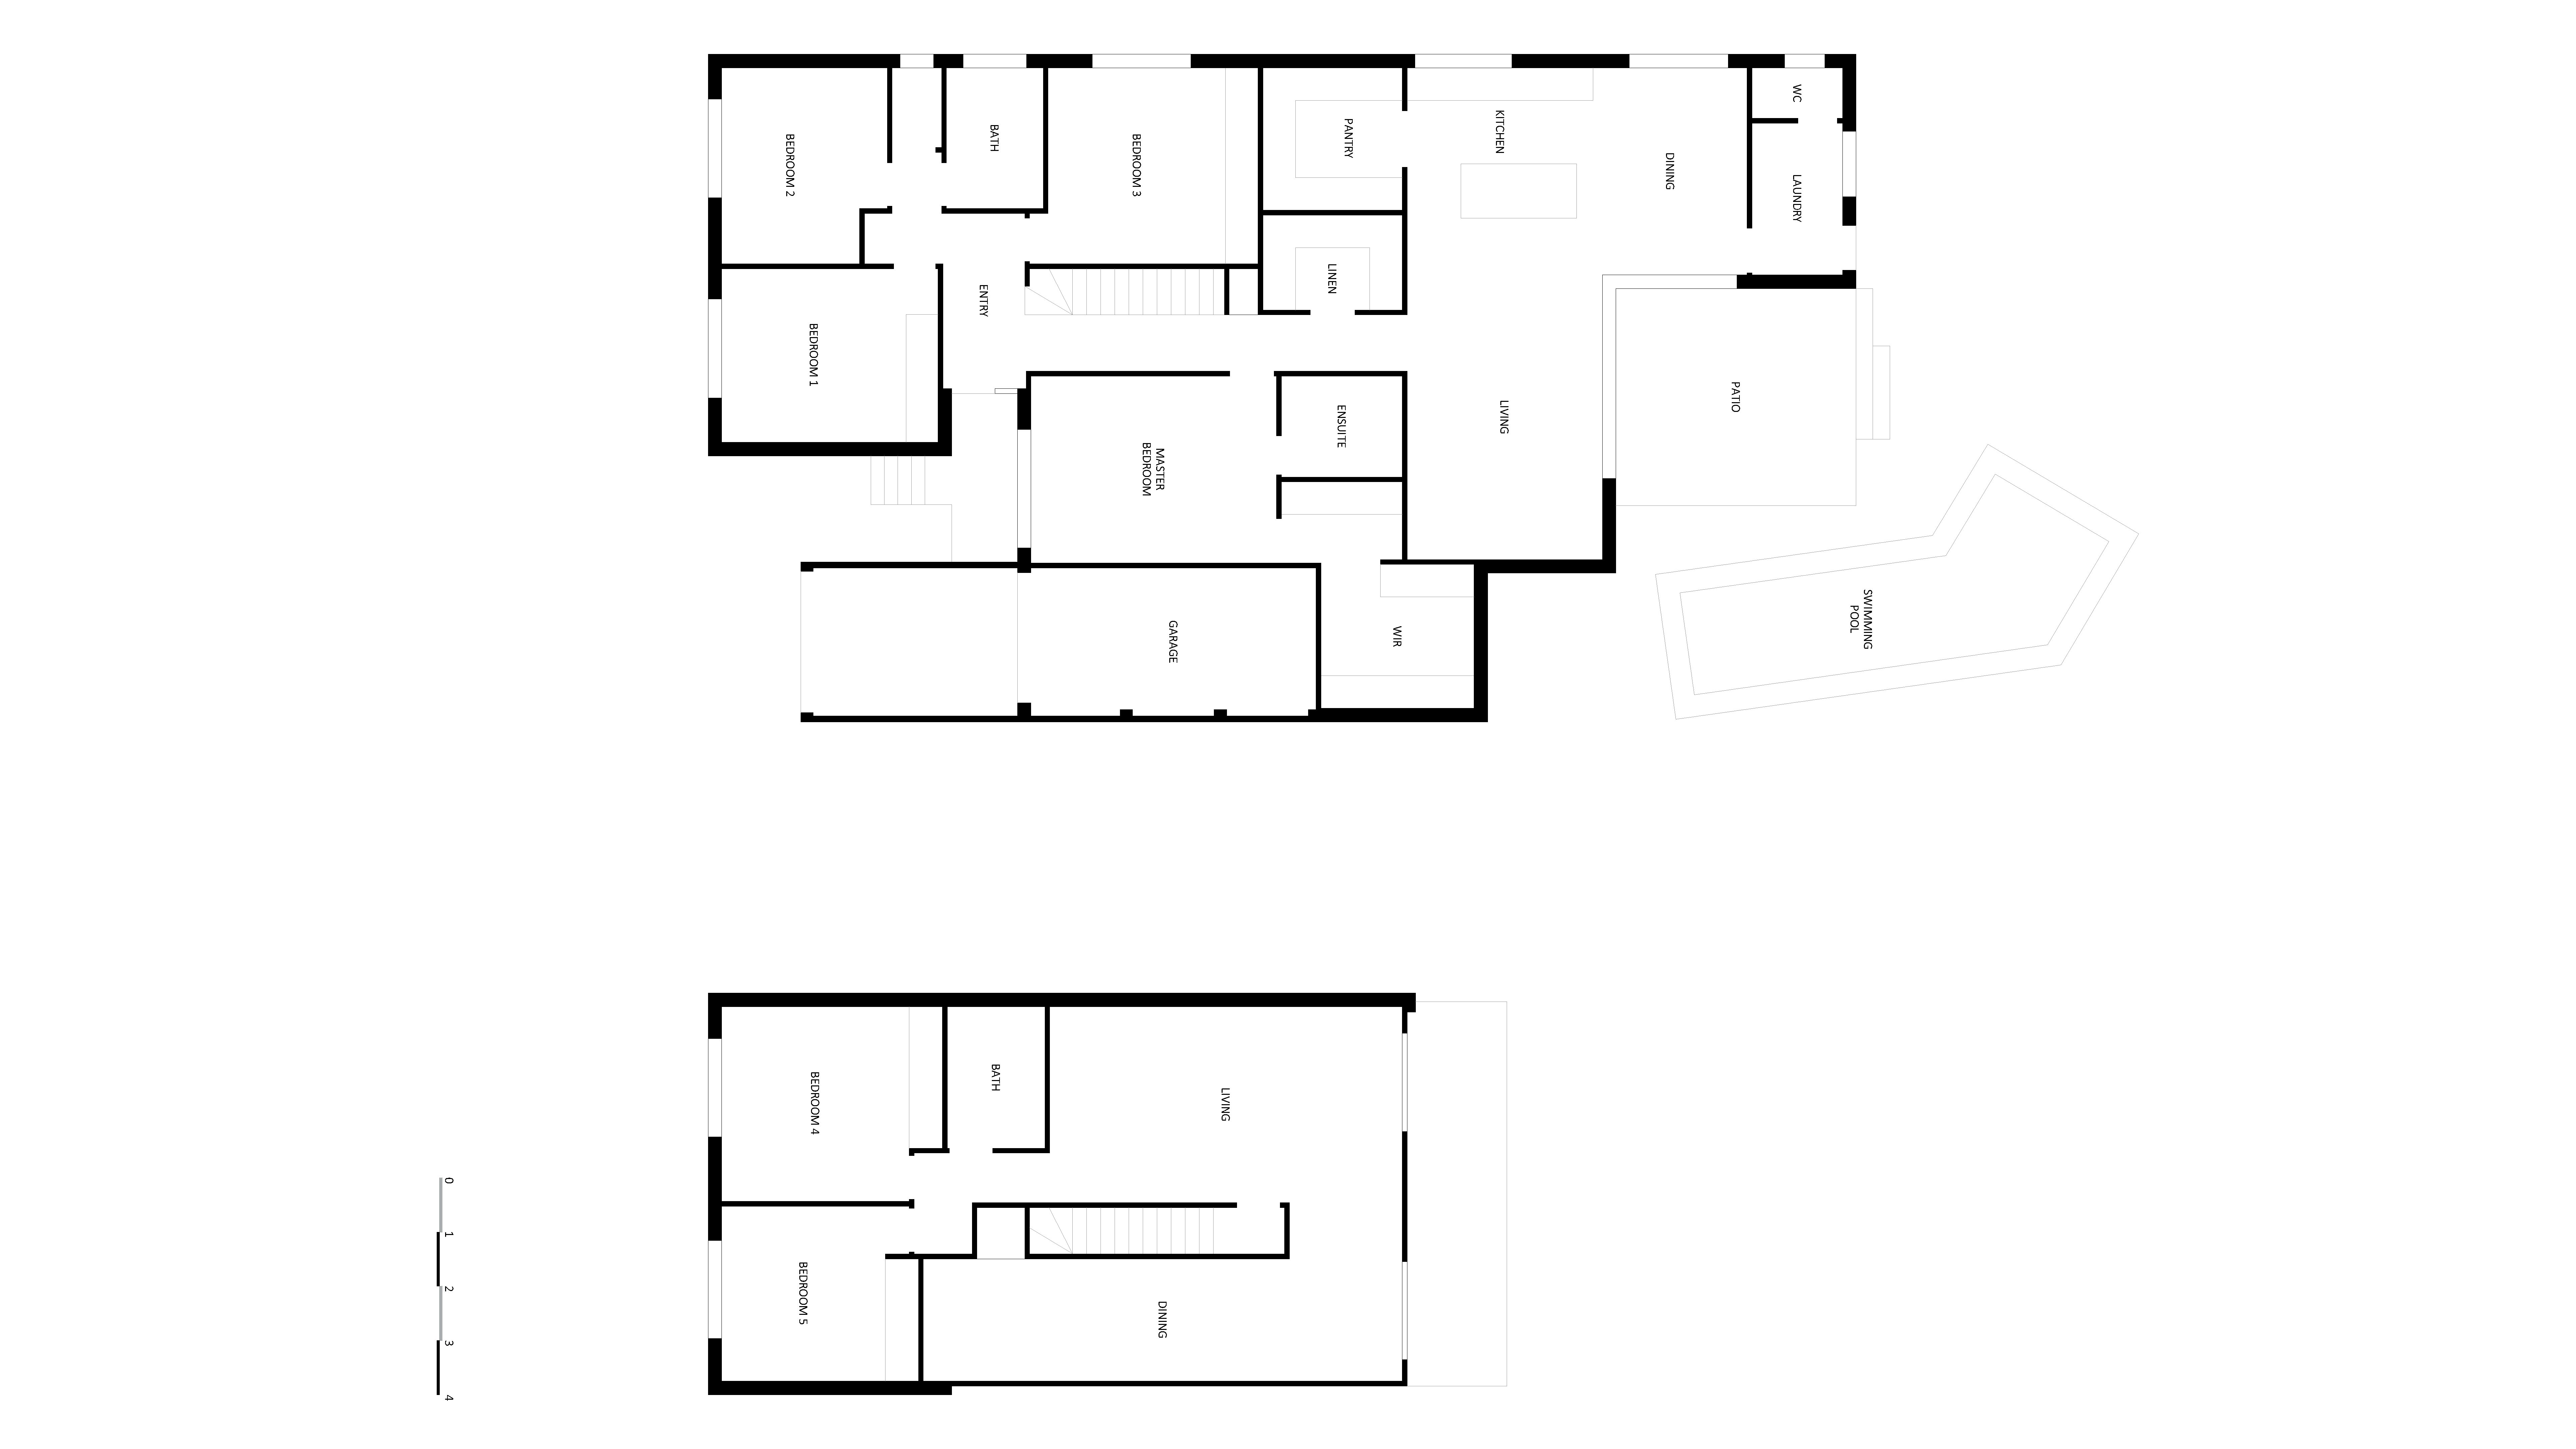
After Floorplan
The extension introduces a private master suite with an ensuite and walk-in robe, creating a six-bedroom home. A redesigned kitchen with an island and walk-in pantry, connected living and dining areas, and a separate laundry with an additional toilet make the layout more practical, while the adjoining patio provides space to entertain beside the pool.
Our Projects
Explore a selection of projects that showcase the quality, craftsmanship and attention to detail behind every Eastcoast Building works.